
BEDS5
BATHS3 full 1 partial
SQUARE FEET3,212
MLS#FC320405
STATUSActive
PROPERTY TYPEResidential - Single Family
SUBDIVISIONGRAND HAVEN NORTH
Property Description
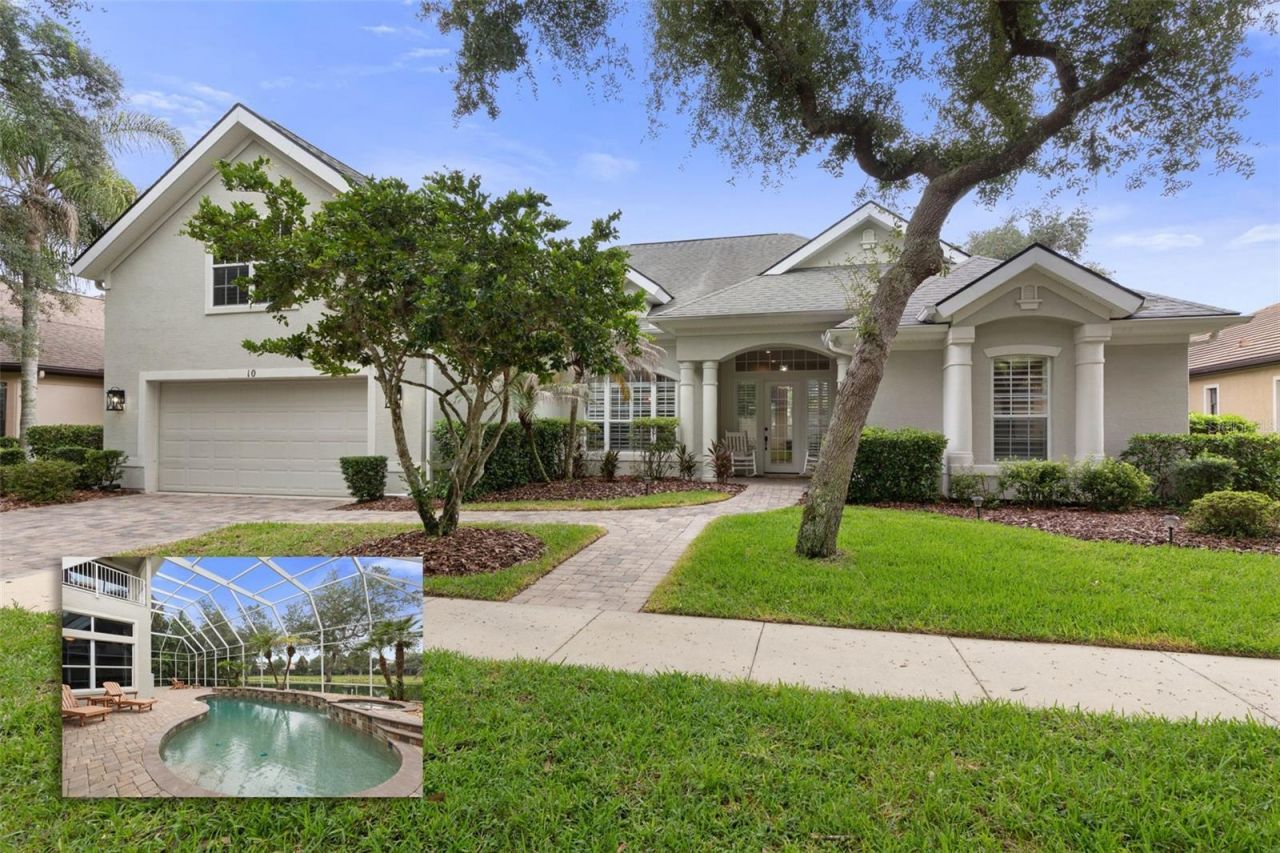
Welcome to this beautifully updated two-story pool home in the highly sought-after gated community of Grand Haven, where stunning lake views and exceptional indoor-outdoor living come together. Offering 5 bedrooms, 3 full baths, and 1 half baths, this spacious residence has been thoughtfully updated and is ready for its next owner. As you enter the home, you're welcomed by a formal living room and elegant dining room, both enhanced by plantation shutters that continue throughout the home. New luxury vinyl plank flooring flows through the main living areas and bedrooms, while the bathrooms feature tile flooring for easy maintenance. The heart of the home is the completely remodeled kitchen (2024), featuring beautiful quartz countertops, soft-close cabinetry and drawers, and newer GE Profile stainless steel appliances accented with elegant gold hardware. The kitchen opens to the spacious family room, where an electric fireplace creates a warm and inviting gathering space. The first-floor primary suite offers a private retreat with double tray ceilings, two walk-in closets, dual vanities, a walk-in shower, and a separate water closet. Three additional guest bedrooms are also located on the main level, including convenient access to a pool bath. Upstairs, you'll find built-in shelving lining the hallway, a versatile loft that can serve as an office, media room, or flex space, complete with a half bath and private balcony overlooking the sparkling pool, spa, and peaceful lake. The oversized fifth bedroom serves as a private en-suite and also features built-in shelving, making it ideal for guests or multigenerational living.Step outside to your own backyard oasis featuring a resurfaced screened pool and spa (2015), expansive paver lanai, and a fully equipped summer kitchen-perfect for entertaining family and friends while enjoying tranquil water views. Additional updates include two HVAC systems replaced in 2019, a new water heater in 2023, gutters, and numerous quality improvements throughout the home.Living in Grand Haven means enjoying a resort-style lifestyle with outstanding amenities including two heated community pools, a caf?, tennis courts, bocce ball, walking and biking trails, fitness facilities, and an active calendar of social clubs and events. Golf enthusiasts will also appreciate the opportunity to purchase a golf membership at the renowned Jack Nicklaus Signature Golf Course.This exceptional home offers the perfect combination of luxury, comfort, and the unmatched lifestyle that makes Grand Haven one of Palm Coast's premier gated communities.
Property Features
Property Type: Residential - Single Family
Cooling: Central Air
Garage: 2 car attached
Heating: Central, Heat Pump
Lot Size: 0.24 Acres
Roof Type: Shingle
Stories: 2.0
Taxes: $10,396
Year Built: 2005
Amenities
Built-in Features
Ceiling Fans(s)
High Ceilings
Primary Bedroom Main Floor
Solid Surface Counters
Split Bedroom
Stone Counters
Tray Ceiling(s)
Vaulted Ceiling(s)
Walk-In Closet(s)
Outdoor Kitchen
Private Mailbox
Rain Gutters
Sidewalk
Sliding Doors
Storage
Feature Descriptions
Additional Rooms: Den/Library/Office, Family Room, Formal Dining Room Separate, Formal Living Room Separate, Inside Utility, Loft
Appliances: Cooktop, Dishwasher, Microwave, Refrigerator
Directions: From Colbert Lane proceed to the main gate and go through the guard make your first left onto Marlin Drive. Turn right onto N Village Pkwy. Continue to #10 on the right.
Exterior: Block, Concrete, Stucco
Fireplace: Electric, Family Room
Fireplace Y/N: Yes
Flood Zone Code: X
Flooring: Luxury Vinyl, Tile
Foundation: Slab
Frontage Lake: 80
HOA Fee: 185/ Monthly
HOA Y/N: Yes
Home Warranty Y/N: No
Listing Terms: Cash, Conventional, VA Loan
Lot Dimensions: 0.24
Ownership: Fee Simple
Patio/Porch: Enclosed, Porch, Rear Porch, Screened
Pets Allowed: Yes
Pool: Heated, In Ground
Property Attached Y/N: No
Property Sub-Type: Single Family Residence
Security: Gated Community
Sewer: Public Sewer
Showing Instructions: 24 Hour Notice, Appointment Only, ShowingTime
Spa: Heated, In Ground
Special Sale Provisions: None
Swimming Pool: Yes
Utilities: Public
Water: Public
Water Access Y/N: No
Waterfront Features: Lake Front
Water View: Lake
Windows: Shutters
Zoning: MPD
Listed By / Shown By
Listed By
Agency Name: TRADEMARK REALTY GROUP LLC
Agency Contact: 386-447-6889
Shown By
Agent Name: Shirley Klein
Agent Phone:
Agency Title: Realty 100

Estimate Your Payment
Estimated Payment
$ 2,817.19 per month $1,724.81 Principal & Interest $866.33 Property Tax $226.04 Homeowner's InsuranceChange Payment Information



Member Participants (and their affiliated licensees, if applicable) shall indicate on their websites that IDX information is provided exclusively for consumers’ personal non-commercial use, that it may not be used for any purpose other than to identify prospective properties consumers may be interested in purchasing, that the data is deemed reliable but is not guaranteed by MLS GRID, and that the use of the MLS GRID Data may be subject to an end user license agreement prescribed by the Member Participant’s applicable MLS if any and as amended from time to time. MLS GRID may, at its discretion, require use of other disclaimers as necessary to protect Member Participant, and/or their MLS from liability.
Based on information submitted to the MLS GRID. All data is obtained from various sources and may not have been verified by broker or MLS GRID. Supplied Open House Information is subject to change without notice. All information should be independently reviewed and verified for accuracy. Properties may or may not be listed by the office/agent presenting the information.
Privacy Policy / DMCA Notice / ADA Accessibility


This site is hosted, designed and copyright
© 1994 - 2026 by
Delta Media Group, Inc. -- Patent Pending --
10 N Village Parkway | MLS# FC320405
This single family home located at 10 N Village Parkway, Palm Coast, FL 32137 is currently listed for sale with an asking price of $775,000. This property was built in 2005 and has 5 bedrooms and 3 full and 1 partial baths with 3212 sq. ft. N Village Parkway is located in the GRAND HAVEN NORTH subdivision. Search GRAND HAVEN NORTH real estate on sklein.realty100.com today.