ShirleyKlein

BEDS2
BATHS2 full
SQUARE FEET2,276
MLS#B26082206
STATUSActive
PROPERTY TYPEResidential - Single Family
SUBDIVISIONTRADITION PLAT NO 28
Property Description
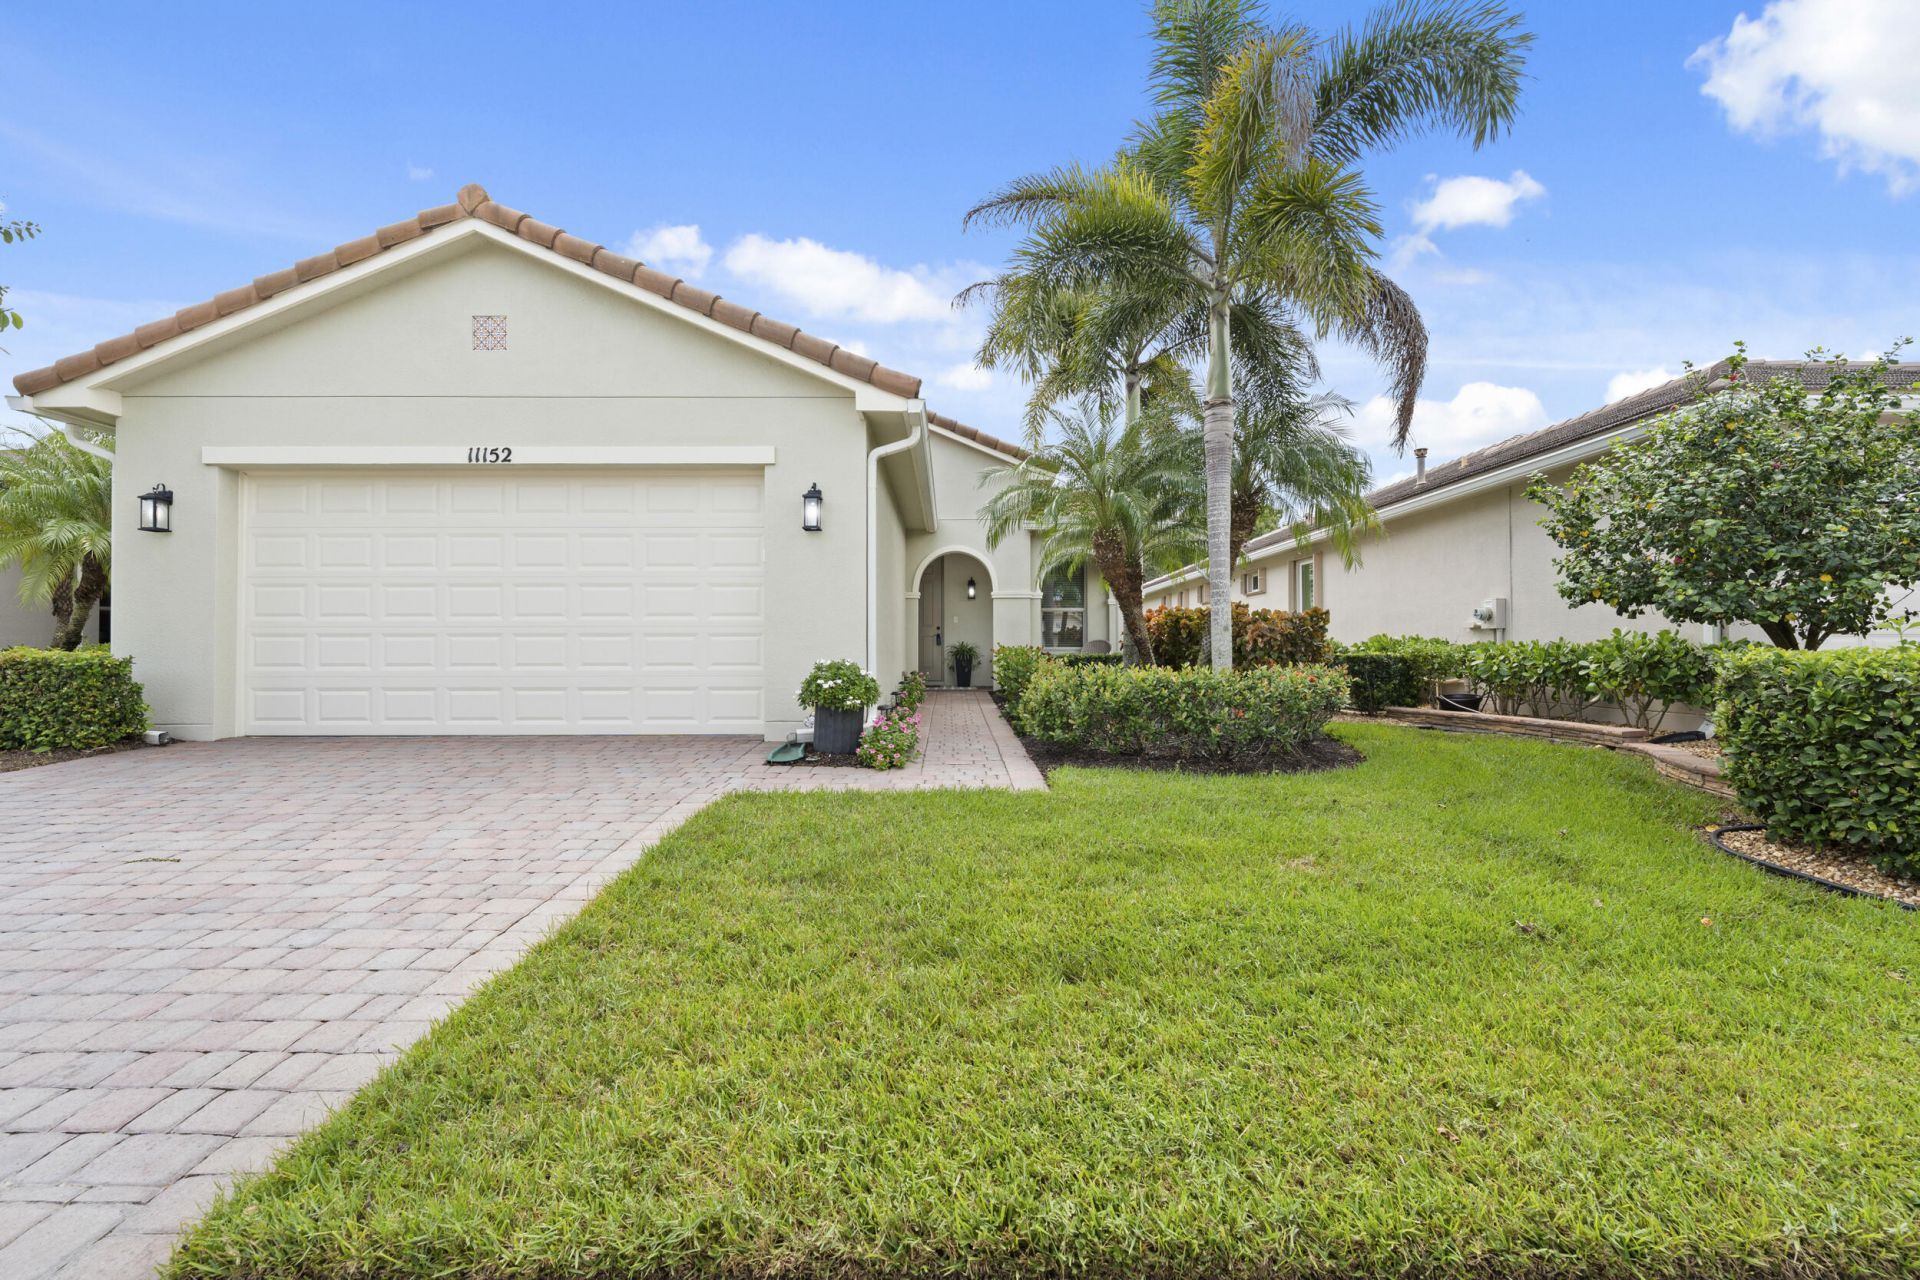
Welcome home to this completely remodeled beauty. From all NEW flooring to all NEW lighting throughout the list is impressive. Here we go...NEW stunning LVP and the carpet for bedrooms, ALL the cabinets are NEW or meticulously refinished, NEW built in cabinets in primary closet, NEW shelving added to the garage to store your tools, NEW Island Kitchen MOLDING, NEW pantry shelving, NEW dishwasher, All freshly painted doors and NEW hardware and locks, New faucets for EVERY sink, shower and tub, and NEW door pulls on those gorgeous cabinet doors, NEW washer and dryer, NEW blinds and window treatments and wait to you see the screened in patio overlooking a stunning preserve scene. If this was a song it would be on the greatest hits list for sure. And did we mention LOCATION LOCATION LOCATION! Vitalia is a 55+ community with a stunning clubhouse that offers activities galore. Clubhouse offers Pickleball, resort style pool, activities galore, billiards, darts, card room, on site staff, kitchen and meeting space for events. Impressive to say the least. Vitalia is located near crosstown parkway for easy travel to the beaches or to i95 North and South. Creating SMILES, one address at a time!
Property Features
Property Type: Residential - Single Family
Cooling: Central Air, Ceiling Fan(s), Electric
Garage: 2 car attached
Heating: Central, Electric
Home Style: Traditional, Mediterranean
Lot Size: 0.12 Acres
Roof Type: Barrel, Tile
Stories: 1.0
Taxes: $5,915
Year Built: 2014
Amenities
Cathedral Ceiling(s)
High Ceilings
Pantry
Vaulted Ceiling(s)
Walk-In Closet(s)
Bedroom Layout - Split
Feature Descriptions
Appliances: Dryer, Disposal, Dishwasher, Electric Range, Microwave, Washer
Association: Campbell Property management
Association Amenities: Basketball Court, Billiard Room, Fitness Center, Game Room, Picnic Area, Pool, Spa/Hot Tub, Tennis Court(s), Community Room, Library, Pickleball Court(s), Sidewalks, Street Lights
Association Fee Includes: Cable TV, Maintenance Grounds, Security
Exterior: Concrete, CBS
Flooring: Carpet, Vinyl
Furnished: Unfurnished
HOA Fee: $326/ Monthly
Hot Tub: Yes
Laundry: Inside
Parcel#: 430450301760003
Parking: Driveway, Garage Door Opener, Garage, Attached Garage
Parking Notes: Driveway, Garage Door Opener, Garage, Attached Garage
Patio/Porch: Patio - Open, Patio - Screened, Porch - Open, Porch - Screened, Patio, Porch
Pets Allowed: Yes, Breed Restrictions, Pet Restrictions Possible
Restrictions: Buyer Approval Required, Parking - No Boat, Parking - No Commercial Vehicles, Parking - No Motorcycle, P
Security: Gated with Guard
Sewer: Public Sewer
Special View Info: Garden, Preserve
Sprinkler: Auto Sprinkler
SQFT Living: 1572
Structure Type: House
Total Rooms: 5
Utilities: Cable Available, Sewer Available, Water Available
Utilities: Cable Available, Sewer Available, Water Available
Water: Public
Waterfront Features: None
Windows: Blinds
Room Sizes
Living Room: 14 X 16 Level Main
Kitchen: 6 X 12 Level Main
Primary Bedroom: 13 X 14 Level Main
Listed By / Shown By
Listed By
Agency Name: Lang Realty
Agency Phone: 772-467-1299
Shown By
Agent Name: Shirley Klein
Agent Phone:
Agency Title: Realty 100

Estimate Your Payment
Estimated Payment
$ 1,361.36 per month $767.82 Principal & Interest $492.92 Property Tax $100.63 Homeowner's InsuranceChange Payment Information


Privacy Policy / DMCA Notice / ADA Accessibility


This site is hosted, designed and copyright
© 1994 - 2026 by
Delta Media Group, Inc. -- Patent Pending --
11152 SW Birch Tree Circle | MLS# B26082206
This single family home located at 11152 SW Birch Tree Circle, Port Saint Lucie, FL 34987 is currently listed for sale with an asking price of $345,000. This property was built in 2014 and has 2 bedrooms and 2 full baths with 2276 sq. ft. SW Birch Tree Circle is located in the TRADITION PLAT NO 28 subdivision. Search TRADITION PLAT NO 28 real estate on sklein.realty100.com today.