ShirleyKlein

BEDS2
BATHS2 full
SQUARE FEET1,763
MLS#N6144696
STATUSActive
PROPERTY TYPEResidential - Single Family
SUBDIVISIONPINEBROOK SOUTH
Property Description
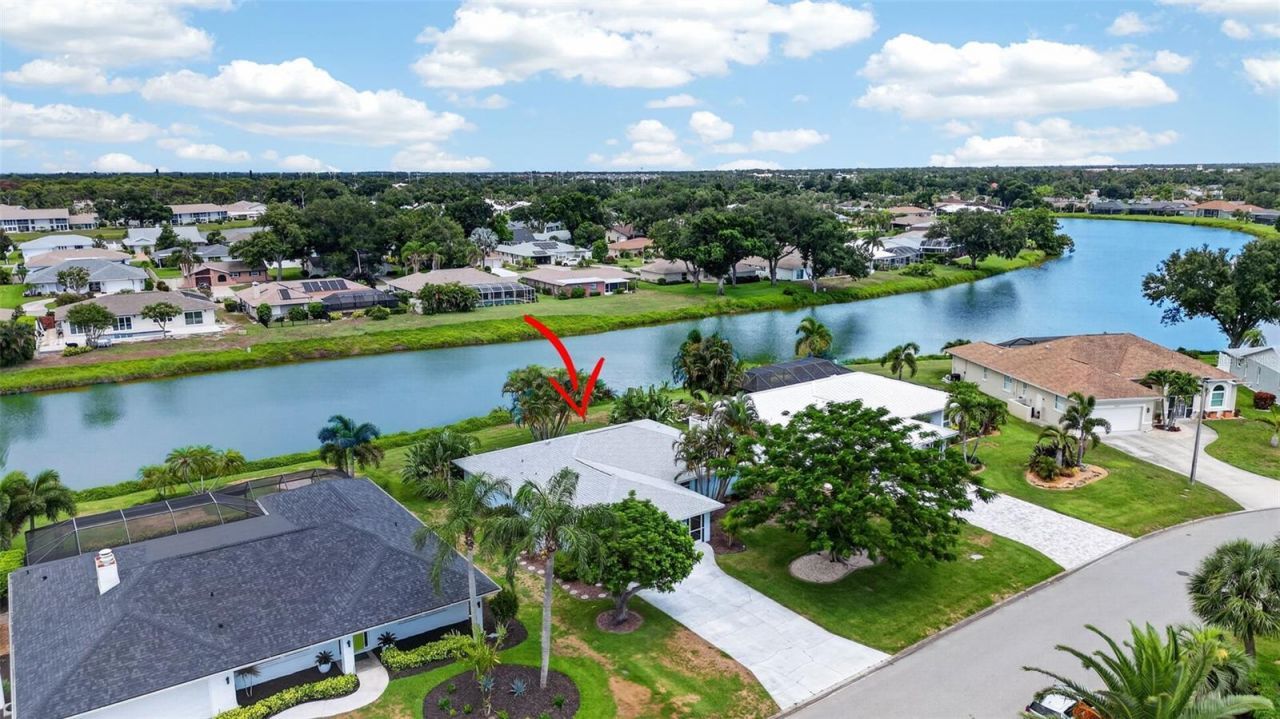
Virtually Staged. ENJOY LAKEFRONT LIVING IN ONE OF VENICE'S MOST CONVENIENT LOCATIONS! Situated on a peaceful lake in desirable Pinebrook South, this TURNKEY FURNISHED 2-bedroom, 2-bath home offers 1,763 square feet of comfortable living space just minutes from Venice Island, Historic Downtown Venice, Gulf beaches, shopping, dining, golf, the Legacy Trail, Pinebrook Medical Center, and Sarasota Memorial Hospital-Venice.Many of the major updates have already been completed, including a NEW ROOF (2024), HVAC (2024), ELECTRICAL PANEL (2024), WATER HEATER (2021), DISHWASHER (2023), and DRYER (2025). The interior paint has also recently been refreshed. Additional features include an interior laundry room with utility sink and an attached two-car garage.The spacious floor plan offers plenty of flexibility for both everyday living and entertaining. The light-filled living room features a bay window, while a separate family room and dining area provide additional gathering spaces. The generously sized kitchen offers abundant cabinetry, a double-door pantry, and convenient pull-out shelving. With NO CARPET throughout, the home is easy to maintain and well suited for Florida living.The primary suite features excellent storage with three built-in closets and a beautifully updated ensuite bath with a walk-in shower and subway tile extending to the ceiling. A comfortable second bedroom and full guest bath provide welcoming accommodations for family and visitors.Even better, this home is being offered TURNKEY FURNISHED, including furniture and TVs purchased within approximately the last 12-18 months. Whether you're searching for a seasonal retreat, full-time residence, or an easy transition to Florida living, much of what you need is already in place.Outdoor living is one of the highlights of this home. The COVERED AND SCREENED LANAI OVERLOOKS THE LAKE and opens to an expansive paver patio surrounded by mature landscaping-an ideal setting for morning coffee, relaxing afternoons, or evening gatherings while enjoying the peaceful water view. Accordion hurricane shutters, including protection surrounding the lanai, add an extra measure of convenience and peace of mind.Pinebrook South is known for its LOW HOA FEES and NO CDD FEES, along with community amenities that include a pool, clubhouse, kayak storage, and kayak/canoe launch. Its central Venice location makes it easy to enjoy beaches, recreation, healthcare, restaurants, shopping, and everything Historic Downtown Venice has to offer.MOTIVATED SELLERS HAVE REPOSITIONED THIS HOME WITH A NEW PRICE, creating an excellent opportunity to own a spacious lakefront home with significant updates, turnkey furnishings, and an exceptionally convenient Venice location.SCHEDULE YOUR PRIVATE SHOWING AND COME EXPERIENCE THE EASY FLORIDA LIFESTYLE OF 1226 PINE NEEDLE RD!
Property Features
Property Type: Residential - Single Family
Cooling: Central Air
Garage: 2 car attached
Heating: Electric, Exhaust Fan
Home Style: Florida, Ranch, Mediterranean
Lot Size: 0.22 Acres
Roof Type: Shingle
Stories: 1.0
Taxes: $5,252
Year Built: 1979
Amenities
Ceiling Fans(s)
Living Room/Dining Room Combo
Open Floorplan
Primary Bedroom Main Floor
Split Bedroom
Hurricane Shutters
Lighting
Feature Descriptions
Additional Rooms: Family Room, Inside Utility, Storage Rooms
Appliances: Dishwasher, Disposal, Dryer, Electric Water Heater, Exhaust Fan, Microwave, Range, Refrigerator, Washer
Association Amenities: Clubhouse, Other, Pool, Shuffleboard Court
Community Features: Clubhouse, Deed Restrictions, No Truck/RV/Motorcycle Parking, Pool
Days on Site: 101
Directions: From Route 41 in Venice, head east on Center Road. Turn left onto Pinebrook Ave, then left onto Lucaya Ave. and right onto Pinebrook Way. Finally, turn right onto Pine Needle Rd, and the home will be on your right.
Disaster Mitigation: Above Flood Plain, Hurricane Shutters/Windows
Exterior: Block
Flood Zone Code: X
Flooring: Ceramic Tile, Laminate, Vinyl
Foundation: Slab
Frontage Lake: 78
HOA Fee: 563/ Annually
HOA Y/N: Yes
Home Warranty Y/N: No
Listing Terms: Cash, Conventional, FHA, VA Loan
Lot: Cleared, Level, Paved
Lot Dimensions: 0.22
Other Equipment: Irrigation Equipment
Ownership: Fee Simple
Parking: Driveway, Garage Door Opener
Parking Notes: Driveway, Garage Door Opener
Patio/Porch: Covered, Enclosed, Front Porch, Patio, Screened
Pets Allowed: Yes
Pets Restrictions: Pets must be leashed and animal waste must be picked up and disposed of sanitarily.
Property Attached Y/N: No
Property Sub-Type: Single Family Residence
Security: Security Lights
Sewer: Public Sewer
Showing Instructions: Supra Lock Box, Appointment Only, ShowingTime
Special Sale Provisions: None
Utilities: BB/HS Internet Available, Cable Available, Cable Connected, Electricity Available, Electricity Connected, Phone Available, Public, Sewer Connected, Sprinkler Well, Underground Utilities, Water Connected
Vegetation: Mature Landscaping, Trees/Landscaped
Water: Public
Water Access Y/N: No
Waterfront Features: Lake Front
Water View: Lake
Windows: Blinds
Zoning: PUD
Room Sizes
Kitchen: 13x15.5
Living Room: 17x15
Family Room: 11x16
Dining Room: 9x10
Primary Bedroom: 12x16
Primary Bathroom: 12x7.5
Bedroom 2: 13x11
Utility Room: 7x17
Local Schools
High School: Venice Senior High
Middle School: Venice Area Middle
Elementary School: Venice Elementary
Listed By / Shown By
Listed By
Agency Name: COLDWELL BANKER REALTY
Agency Contact: 941-493-1000
Shown By
Agent Name: Shirley Klein
Agent Phone: (954) 859-2100
Agency Title: Realty 100

Estimate Your Payment
Estimated Payment
$ 1,479.80 per month $921.38 Principal & Interest $437.67 Property Tax $120.75 Homeowner's InsuranceChange Payment Information



Member Participants (and their affiliated licensees, if applicable) shall indicate on their websites that IDX information is provided exclusively for consumers’ personal non-commercial use, that it may not be used for any purpose other than to identify prospective properties consumers may be interested in purchasing, that the data is deemed reliable but is not guaranteed by MLS GRID, and that the use of the MLS GRID Data may be subject to an end user license agreement prescribed by the Member Participant’s applicable MLS if any and as amended from time to time. MLS GRID may, at its discretion, require use of other disclaimers as necessary to protect Member Participant, and/or their MLS from liability.
Based on information submitted to the MLS GRID. All data is obtained from various sources and may not have been verified by broker or MLS GRID. Supplied Open House Information is subject to change without notice. All information should be independently reviewed and verified for accuracy. Properties may or may not be listed by the office/agent presenting the information.
Privacy Policy / DMCA Notice / ADA Accessibility


This site is hosted, designed and copyright
© 1994 - 2026 by
Delta Media Group, Inc. -- Patent Pending --
1226 Pine Needle Road | MLS# N6144696
This single family home located at 1226 Pine Needle Road, Venice, FL 34285 is currently listed for sale with an asking price of $414,000. This property was built in 1979 and has 2 bedrooms and 2 full baths with 1763 sq. ft. Pine Needle Road is located in the PINEBROOK SOUTH subdivision. Search PINEBROOK SOUTH real estate on sklein.realty100.com today.