
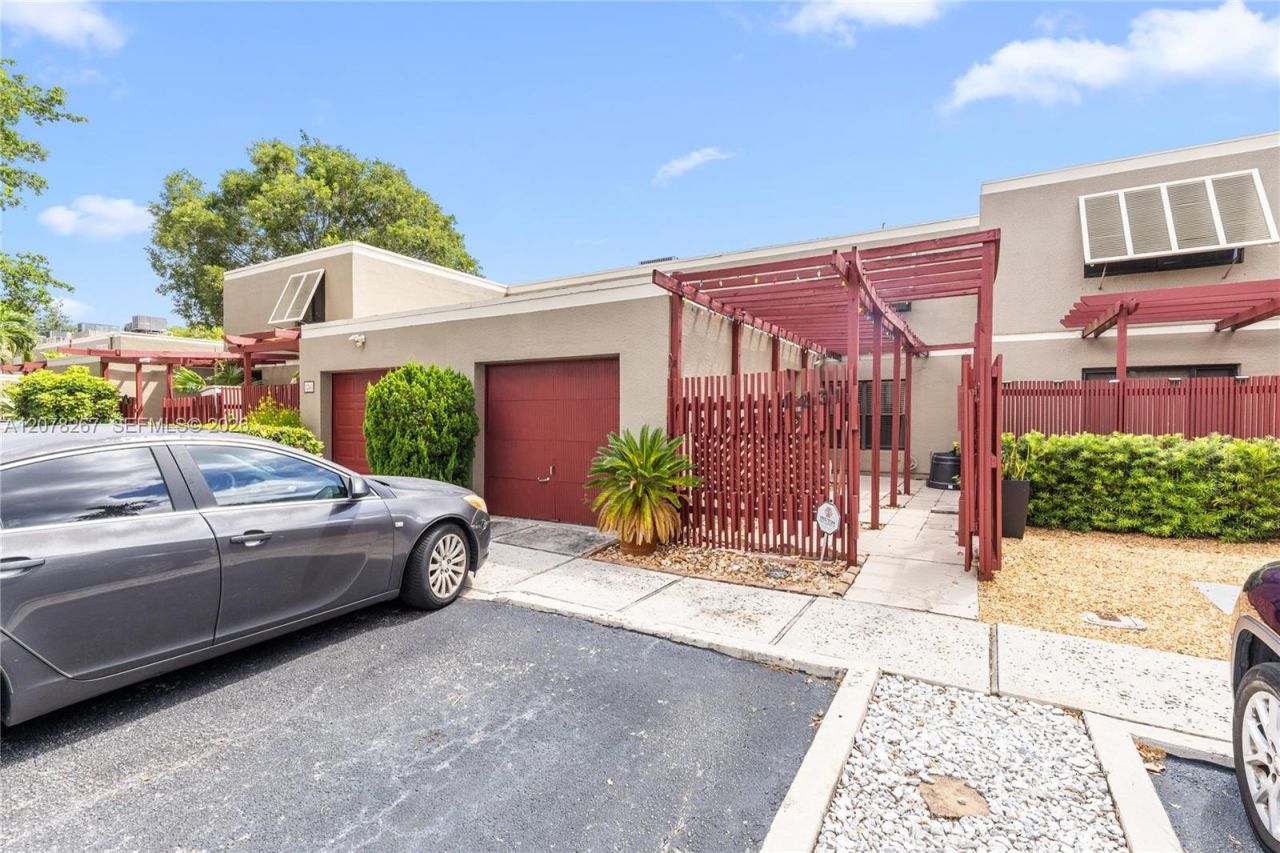
BEDS3
BATHS2 full 1 partial
SQUARE FEET1,712
MLS#A12078267
STATUSActive
PROPERTY TYPEResidential - Townhouse
SUBDIVISIONEVERGLADES SUGAR LAND C
Property Description
Townhouse in the heart of Pembroke Pines featuring 3 bedrooms, 2.5 bathrooms, and a 1-car garage, which could be converted into an additional room. Tile flooring throughout the first floor and carpet upstairs. Enjoy beautiful lake and golf course views! Located in an A+ school district with low HOA fees of only $200 per month. Community amenities include a pool, clubhouse, playground, pickleball courts, and tennis courts. Conveniently located near C.B. Smith Park, Pembroke Pines City Center, Pembroke Lakes Mall, hospitals, restaurants, and more. Includes 2 additional parking spaces. Please call the listing agent for showings.
Property Features
Property Type: Residential - Townhouse
Cooling: Central Air
Heating: Central, Electric
Stories: 2.0
Taxes: $2,924
Year Built: 1977
Amenities
First Floor Entry
Pantry
Walk-In Closet(s)
Courtyard
Feature Descriptions
Appliances: Dishwasher, Dryer, Electric Range, Microwave, Refrigerator, Washer
Association Amenities: Basketball Court, Child Play Area, Clubhouse-Clubroom, Heated Pool, Pool, Tennis Court(s)
Crops Included Y/N: No
Days on Site: 1
Directions: PLEASE USE GPS
Exterior: CBS Construction
Flooring: Tile
HOA Fee: 200/ Monthly
Home Warranty Y/N: No
Lease Considered Y/N: No
Listing Terms: All Cash, Conventional, FHA, VA Loan
Parcel#: 514107060054
Parking: Detached Carport,2 Or More Spaces
Parking Notes: Detached Carport,2 Or More Spaces
Patio/Porch: Patio, Screened Porch
Property Attached Y/N: Yes
Property Sub-Type: Townhouse
Security: No Security
Special View Info: Lake
Water Features: Lake
Local Schools
Middle School: Walter C. Young
Elementary School: Pembroke Lakes
Listed By / Shown By
Listed By
Agency Name: The Keyes Company
Agency Phone: 954-389-3459
Shown By
Agent Name: Shirley Klein
Agent Phone:
Agency Title: Realty 100

Estimate Your Payment
Estimated Payment
$ 1,439.35 per month $1,057.14 Principal & Interest $243.67 Property Tax $138.54 Homeowner's InsuranceChange Payment Information


Privacy Policy / DMCA Notice / ADA Accessibility


This site is hosted, designed and copyright
© 1994 - 2026 by
Delta Media Group, Inc. -- Patent Pending --
1231 W Fairway Rd | MLS# A12078267
This townhouse located at 1231 W Fairway Rd, Pembroke Pines, FL 33026 is currently listed for sale with an asking price of $475,000. This property was built in 1977 and has 3 bedrooms and 2 full and 1 partial baths with 1712 sq. ft. W Fairway Rd is located in the EVERGLADES SUGAR LAND C subdivision. Search EVERGLADES SUGAR LAND C real estate on sklein.realty100.com today.