ShirleyKlein

BEDS3
BATHS2 full 1 partial
SQUARE FEET3,071
MLS#B26080670
STATUSActive
PROPERTY TYPEResidential - Single Family
SUBDIVISIONLAKEPARK AT TRADITION PLAT 3
Property Description
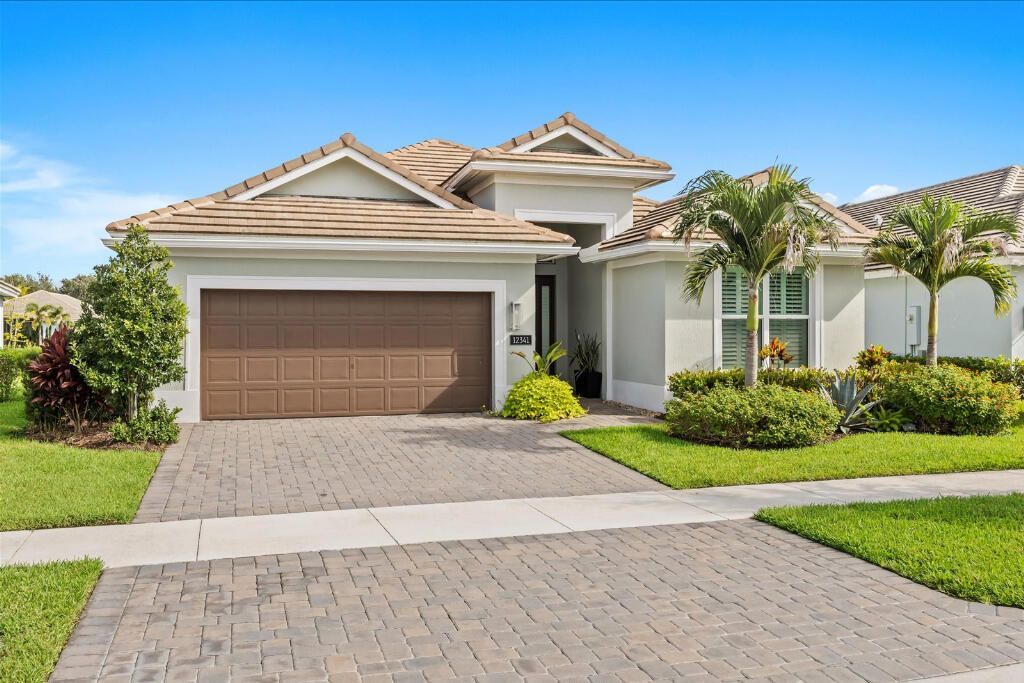
Welcome to exceptional Florida living in the sought-after master-planned community of Tradition. This beautifully appointed 3-bedroom, 2.5-bath home offers an inviting open floor plan, soaring ceilings, 8ft doors and an impressive list of upgrades designed for comfort, entertaining, and effortless indoor-outdoor living. At the heart of the home is a stunning kitchen featuring double wall ovens, an oversized island, elegant pendant lighting, and a walk-in pantry. The spacious great room showcases high ceilings, tray ceilings, crown molding, upgraded lighting, and a built-in bar with abundant storage, creating a sophisticated yet comfortable space for everyday living and entertaining. The primary suite is a private retreat, complete with his-and-her walk-in closets featuring custom closet systems. Throughout the home, you'll find 31 recessed lighting fixtures, upgraded ceiling fans, crown molding, plantation shutters, and high-end finishes. Large 8-foot sliding glass doors open to an exceptional 20' x 23' expanded screened lanai, where water views provide a beautiful backdrop for morning coffee, entertaining, or relaxing at the end of the day. The lanai features a wall-mounted TV, making this an ideal outdoor living and entertainment space. Electric shades on the sliders and dining-area windows provide added convenience and privacy. Outside, the upgraded landscaping is enhanced by thoughtfully placed landscape lighting, creating beautiful curb appeal both day and night. 2.5 Garage with drop down stairs. Located in Lake Park, a gated 55+ community within Tradition, residents enjoy a resort-style lifestyle with a beautiful pool, clubhouse, tennis, pickleball, and bocce. Family and friends are welcome too, with an additional pool, splash pad, and playground available for visiting grandchildren. Additional features include a walk-in pantry, extra refrigerator in the garage, extensive lighting upgrades, and exceptional storage throughout. The home is available for purchase with or without furniture, providing flexibility for the next owner. This thoughtfully upgraded home combines elegant finishes, expansive outdoor living, beautiful water views, and the amenities of a vibrant master-planned community-creating a wonderful opportunity to enjoy the Florida lifestyle in Tradition. Outdoor dining set and coffee table do not convey.
Property Features
Property Type: Residential - Single Family
Cooling: Central Air, Ceiling Fan(s)
Fenced: Yes
Garage: 2 car attached
Heating: Central
Home Style: Ranch
Lot Size: 0.16 Acres
Roof Type: Tile
Stories: 1.0
Taxes: $10,584
Year Built: 2023
Amenities
Built-in Features
High Ceilings
Kitchen Island
Other
Walk-In Closet(s)
Lighting
Other
Feature Descriptions
Appliances: Cooktop, Dryer, Disposal, Dishwasher, Ice Maker, Microwave, Oven, Other, Refrigerator, Washer, Electric Cooktop
Association: Campbell Management
Association Amenities: Basketball Court, Fitness Center, Other, Playground, Pool, Spa/Hot Tub, Tennis Court(s), Gated, Security
Association Fee Includes: Cable TV, Insurance, Maintenance Grounds, Security
Days on Site: 1
Exterior: Block, Stucco
Fencing: Back Yard, Fenced
Flooring: Ceramic Tile, Tile
Furnished: Negotiable
HOA Fee: $1150/ Quarterly
Hot Tub: Yes
Laundry: Inside, Laundry Room, Sink
Lot Dimensions: 33x118x50
Parcel#: 431750101170006
Parking: Driveway, Garage Door Opener, Garage, Attached Garage, Attached
Parking Notes: Driveway, Garage Door Opener, Garage, Attached Garage
Pets Allowed: Yes, Number Limit
Restrictions: Other Restrictions
Security: Fire Alarm, Other, Smoke Detector(s)
Sewer: Public Sewer
Special View Info: Water, Lake
SQFT Living: 2278
Structure Type: House
Total Rooms: 7
Utilities: Cable Connected, Electricity Connected, Other, Underground Utilities, Water Available
Utilities: Cable Connected, Electricity Connected, Other, Underground Utilities, Water Available
Water: Other, Public
Windows: Other, Rods, Shutters
Room Sizes
Kitchen: 12 X 13 Level First
Living Room: 8 X 20 Level First
Primary Bedroom: 15 X 15 Level First
Bedroom 2: 12 X 12 Level First
Bedroom 3: 13 X 12 Level First
Other: 13 X 14 Level First
Laundry: 6 X 13 Level First
Listed By / Shown By
Listed By
Agency Name: Flat Fee MLS Realty
Agency Phone: 813-213-4477
Shown By
Agent Name: Shirley Klein
Agent Phone:
Agency Title: Realty 100

Estimate Your Payment
Estimated Payment
$ 2,213.62 per month $1,177.32 Principal & Interest $882.00 Property Tax $154.29 Homeowner's InsuranceChange Payment Information


Privacy Policy / DMCA Notice / ADA Accessibility


This site is hosted, designed and copyright
© 1994 - 2026 by
Delta Media Group, Inc. -- Patent Pending --
12341 SW Sunset Lk Lane | MLS# B26080670
This single family home located at 12341 SW Sunset Lk Lane, Port Saint Lucie, FL 34987 is currently listed for sale with an asking price of $529,000. This property was built in 2023 and has 3 bedrooms and 2 full and 1 partial baths with 3071 sq. ft. SW Sunset Lk Lane is located in the LAKEPARK AT TRADITION PLAT 3 subdivision. Search LAKEPARK AT TRADITION PLAT 3 real estate on sklein.realty100.com today.