ShirleyKlein

BEDS3
BATHS1 full
SQUARE FEET1,272
MLS#B26102774
STATUSActive
PROPERTY TYPEResidential - Single Family
SUBDIVISIONMONROE HEIGHTS
Property Description
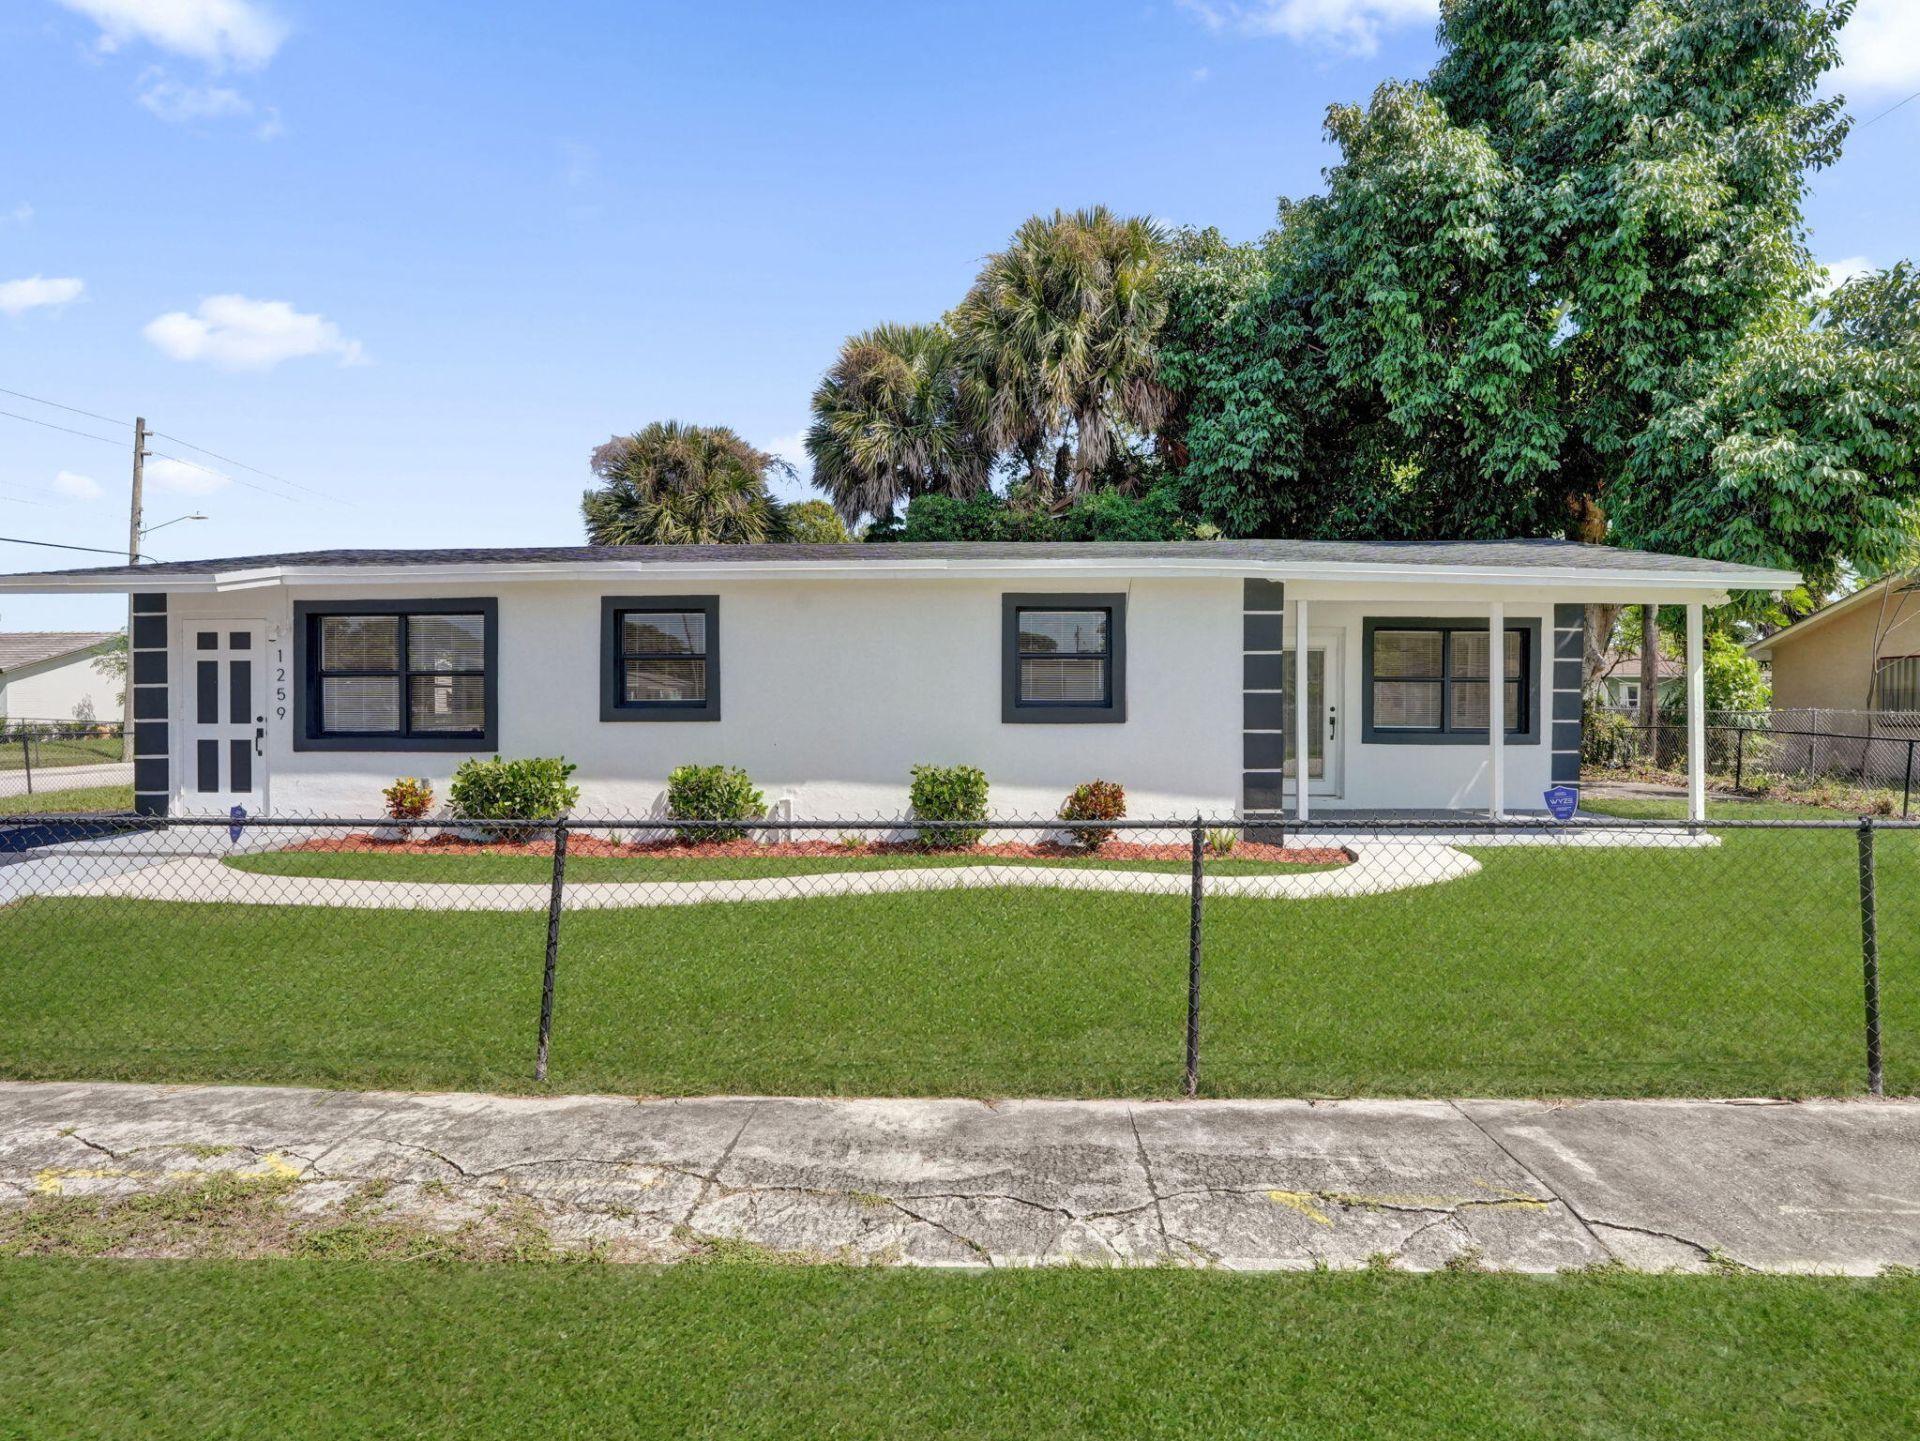
Beautifully renovated from top to bottom, this move-in-ready home offers the perfect combination of modern finishes and peace of mind with extensive upgrades throughout. All with permits, no detail has been overlooked, featuring a new roof, new A/C system, new water heater, completely updated plumbing, and an entirely remodeled interior. Enjoy fresh, contemporary finishes and thoughtfully updated living spaces designed for both comfort and functionality. With all the major improvements already completed, this home offers the opportunity to move right in and enjoy without the worry of costly renovations. A fantastic opportunity to own a fully updated home in West Palm Beach!
Property Features
Property Type: Residential - Single Family
Cooling: Central Air
Fenced: Yes
Heating: Central
Home Style: Ranch
Lot Size: 0.11 Acres
Roof Type: Shingle
Stories: 1.0
Taxes: $4,818
Year Built: 1970
Amenities
Walk-In Closet(s)
Feature Descriptions
Appliances: Dryer, Dishwasher, Electric Range, Microwave, Oven, Refrigerator, Washer, Range, Freezer
Exterior: Block, Stucco
Fencing: Back Yard, Fenced, Front Yard, Gate
Flooring: Tile, Wood
Laundry: Inside, Laundry Room
Other Equipment: Other
Parcel#: 56434229130120290
Parking: Driveway, Attached
Parking Notes: Driveway, Attached
Pets Allowed: Yes, No Restrictions
Restrictions: No Restrictions
Security: Smoke Detector(s)
Sewer: Public Sewer
SQFT Living: 1136
Structure Type: House
Total Rooms: 1
Utilities: Other
Utilities: Other
Water: Public
Local Schools
High School: Palm Beach Gardens
Middle School: John F. Kennedy (Palm Beach)
Elementary School: Dr. Mary McLeod Bethune (Palm Beach)
Listed By / Shown By
Listed By
Agency Name: Century 21 Luxe Homes
Agency Phone: 561-465-4509
Shown By
Agent Name: Shirley Klein
Agent Phone:
Agency Title: Realty 100

Estimate Your Payment
Estimated Payment
$ 1,405.88 per month $888.00 Principal & Interest $401.50 Property Tax $116.38 Homeowner's InsuranceChange Payment Information


Privacy Policy / DMCA Notice / ADA Accessibility


This site is hosted, designed and copyright
© 1994 - 2026 by
Delta Media Group, Inc. -- Patent Pending --
1259 W 26th Street | MLS# B26102774
This single family home located at 1259 W 26th Street, Riviera Beach, FL 33404 is currently listed for sale with an asking price of $399,000. This property was built in 1970 and has 3 bedrooms and 1 full baths with 1272 sq. ft. W 26th Street is located in the MONROE HEIGHTS subdivision. Search MONROE HEIGHTS real estate on sklein.realty100.com today.