
BEDS4
BATHS3 full
SQUARE FEET2,653
MLS#FC318041
STATUSActive
PROPERTY TYPEResidential - Single Family
SUBDIVISIONSTERLING HILL
Property Description
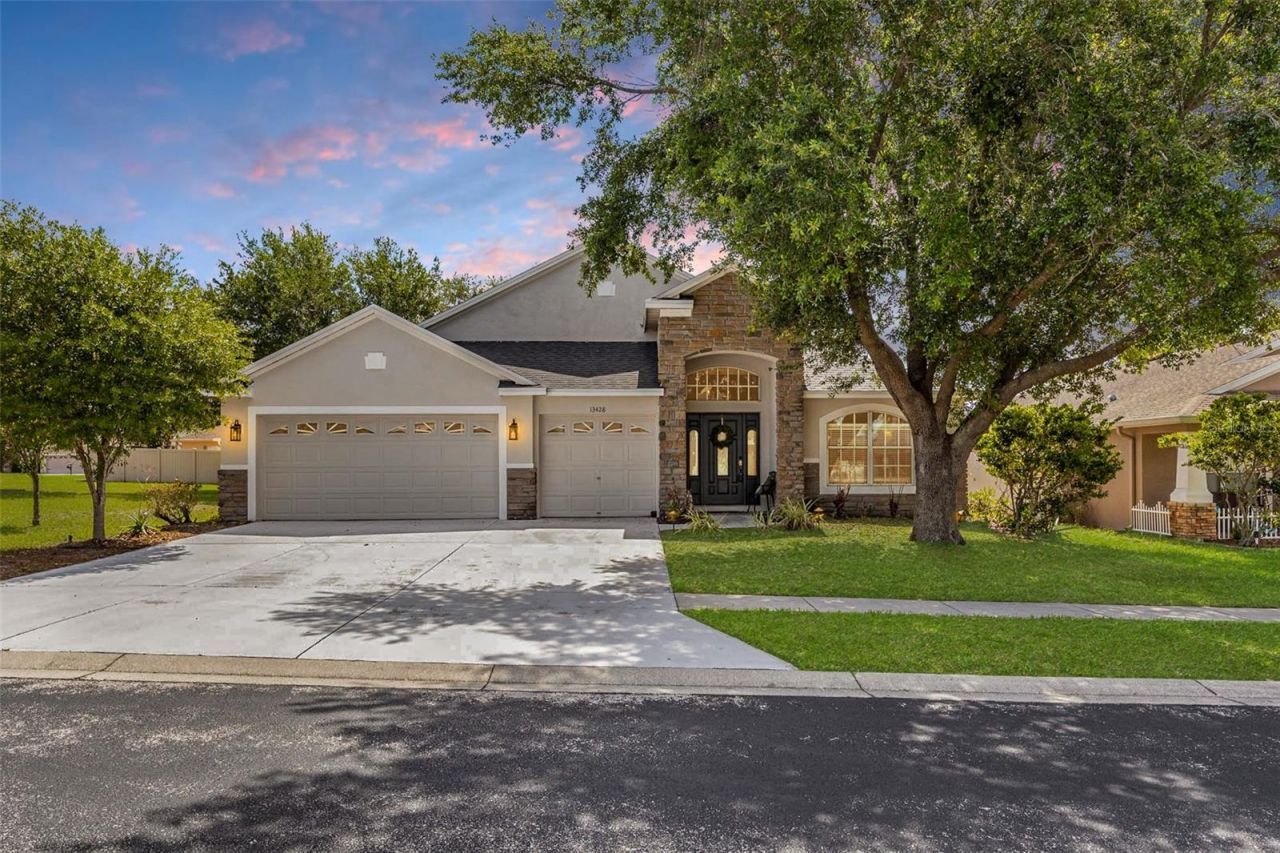
Make sure to check out the Virtual Tour for a 3D Model w/ Walkthrough, Floor Plan w/ Measurements, Video, & more! Space, style, and flexibility all wrapped into one beautifully maintained package, 13428 Mandalay Place checks boxes most homes can only dream about. Located on a spacious .31 acre corner lot inside the gated Sterling Hill community, this home offers 4 bedrooms, 3 full bathrooms, TWO oversized primary suites, a dedicated office, and a 3 car garage across 2,653 square feet of living space. With a New Roof and AC both installed in 2023, the home also brings peace of mind to match the space and flexibility that comes with soaring ceilings, expansive living areas, and a layout designed for real life, ready for growing families, guests, or multi generational living.Inside, the vaulted ceilings and open spaces immediately make the home feel airy and inviting. The formal living and dining areas create an impressive first impression while still feeling comfortable. The office or flex room near the front entry gives you endless possibilities including a home office, playroom, fitness room, or even a potential fifth bedroom setup. Luxury vinyl flooring throughout the main living spaces adds a clean modern look that ties everything together beautifully.The kitchen sits at the center of the home and was built for functionality and gathering. Endless cabinetry, generous counter space, a breakfast bar, and an oversized breakfast nook flow seamlessly into the family room, creating a setup that keeps everyone connected. The family room offers plenty of room for furniture, movie nights, and entertaining.One of the standout features is the rare dual primary suite layout. The main primary suite offers a spacious retreat with room for a sitting area, and a massive ensuite bath complete with dual vanities, garden tub, separate walk in shower, private water closet, and an oversized walk in closet. The second primary bedroom creates incredible flexibility for anyone who appreciates a little extra privacy.The additional bedrooms are generously sized, and the thoughtful split floor plan keeps the home flowing comfortably for both everyday living and entertaining. Even the laundry room and garage spaces feel oversized and practical, giving you storage space that actually makes a difference.Step outside and the Florida lifestyle fully kicks in. The oversized screened lanai and expansive paver patio create the perfect setup for outdoor dining, relaxing evenings, and backyard gatherings beneath the mature shade trees. The fully fenced backyard offers privacy, room for pets to roam, and direct access to a pool bath already in place if adding a future pool is on the wish list. The corner lot adds extra curb appeal, while the oversized 3 car garage leaves plenty of room for vehicles, storage, and golf carts.Sterling Hills offers gated access, resort style pools, fitness centers, playgrounds, splash pad, tennis courts, basketball courts, walking trails, volleyball courts, and a huge dog park. The Suncoast Parkway is approximately 15 minutes away for an easy Tampa commute, US 19 is around 20 minutes away, and Weeki Wachee Springs State Park is roughly 15 minutes from home. While shopping, dining, grocery stores, and golf courses are all nearby.Homes with this much space, flexibility, and functionality are hard to come by. Schedule your private showing before someone else decides this is exactly where their next chapter belongs.
Property Features
Property Type: Residential - Single Family
Cooling: Central Air
Fenced: Yes
Garage: 3
Heating: Central, Electric, Heat Pump
Home Style: Ranch
Lot Size: 0.31 Acres
Roof Type: Shingle
Stories: 1.0
Taxes: $7,318
Year Built: 2006
Amenities
Ceiling Fans(s)
Eat-in Kitchen
High Ceilings
Living Room/Dining Room Combo
Open Floorplan
Primary Bedroom Main Floor
Split Bedroom
Thermostat
Vaulted Ceiling(s)
Lighting
Rain Gutters
Sidewalk
Sliding Doors
Feature Descriptions
Additional Rooms: Breakfast Room Separate, Family Room, Formal Dining Room Separate, Formal Living Room Separate, Great Room
Appliances: Dishwasher, Microwave, Range, Refrigerator
Association Amenities: Basketball Court, Clubhouse, Fitness Center, Gated, Park, Playground, Pool, Recreation Facilities, Tennis Court(s)
Community Features: Buyer Approval Required, Clubhouse, Deed Restrictions, Dog Park, Fitness Center, Gated Community - No Guard, Park, Playground, Pool, Sidewalks, Tennis Court(s)
Directions: From intersection Elgin Blvd and Barclay Ave, head West on Elgin Blvd, Turn Left on Sterling Hill Blvd. Turn Right on Mandalay Place. 13428 Mandalay is on your left.
Exterior: Block, Stone, Stucco
Fencing: Cross Fenced, Fenced, Vinyl
Flood Zone Code: X
Flooring: Carpet, Luxury Vinyl
Foundation: Slab
Garage Dimensions: 29x21
HOA Fee: 15/ Monthly
HOA Y/N: Yes
Home Warranty Y/N: No
Listing Terms: Cash, Conventional, FHA, VA Loan
Lot: Cleared, Corner Lot, In County, Landscaped, Level, Near Golf Course, Oversized Lot, Sidewalk, Paved
Lot Dimensions: 0.31
Ownership: Fee Simple
Parking: Driveway, Garage Door Opener, Golf Cart Garage, Golf Cart Parking, Ground Level, Off Street, Oversized
Parking Notes: Driveway, Garage Door Opener, Golf Cart Garage, Golf
Patio/Porch: Covered, Deck, Patio, Porch, Rear Porch, Screened
Pets Allowed: Cats OK, Dogs OK, Yes
Pets Restrictions: Please verify with HOA
Property Attached Y/N: No
Property Sub-Type: Single Family Residence
Sewer: Public Sewer
Showing Instructions: Supra Lock Box, Contact Call Center, Lockbox, Lock Box Coded, See Remarks, ShowingTime
Special Sale Provisions: None
Utilities: Cable Available, Electricity Connected, Sewer Connected, Water Connected
Vegetation: Mature Landscaping, Trees/Landscaped
Water: Public
Water Access Y/N: No
Windows: Blinds
Zoning: R1
Room Sizes
Office: 11x12
Living Room: 10x14
Dining Room: 18x14
Kitchen: 11x17
Dinette: 11x12
Family Room: 15x21
Primary Bedroom: 13x19
Primary Bathroom: 10x15
Primary Bedroom 2: 11x12
Primary Bathroom: 12x5
Bedroom 3: 11x13
Bathroom 3: 8x5
Bedroom 4: 11x12
Balcony/Porch/Lanai: 17x14
Laundry: 6x10
Local Schools
High School: Central High School
Middle School: West Hernando Middle School
Elementary School: Pine Grove Elementary School
Listed By / Shown By
Listed By
Agency Name: EXP REALTY LLC
Agency Contact: 888-883-8509
Shown By
Agent Name: Shirley Klein
Agent Phone:
Agency Title: Realty 100

Estimate Your Payment
Estimated Payment
$ 1,616.73 per month $890.23 Principal & Interest $609.83 Property Tax $116.67 Homeowner's InsuranceChange Payment Information



Member Participants (and their affiliated licensees, if applicable) shall indicate on their websites that IDX information is provided exclusively for consumers’ personal non-commercial use, that it may not be used for any purpose other than to identify prospective properties consumers may be interested in purchasing, that the data is deemed reliable but is not guaranteed by MLS GRID, and that the use of the MLS GRID Data may be subject to an end user license agreement prescribed by the Member Participant’s applicable MLS if any and as amended from time to time. MLS GRID may, at its discretion, require use of other disclaimers as necessary to protect Member Participant, and/or their MLS from liability.
Based on information submitted to the MLS GRID. All data is obtained from various sources and may not have been verified by broker or MLS GRID. Supplied Open House Information is subject to change without notice. All information should be independently reviewed and verified for accuracy. Properties may or may not be listed by the office/agent presenting the information.
Privacy Policy / DMCA Notice / ADA Accessibility


This site is hosted, designed and copyright
© 1994 - 2026 by
Delta Media Group, Inc. -- Patent Pending --
13428 Mandalay Pl | MLS# FC318041
This single family home located at 13428 Mandalay Pl , Spring Hill, FL 34606 is currently listed for sale with an asking price of $400,000. This property was built in 2006 and has 4 bedrooms and 3 full baths with 2653 sq. ft. Mandalay Pl is located in the STERLING HILL subdivision. Search STERLING HILL real estate on sklein.realty100.com today.