ShirleyKlein

BEDS2
BATHS2 full
SQUARE FEET1,340
MLS#C7530981
STATUSActive
PROPERTY TYPEResidential - Single Family
SUBDIVISIONPORT CHARLOTTE
Property Description
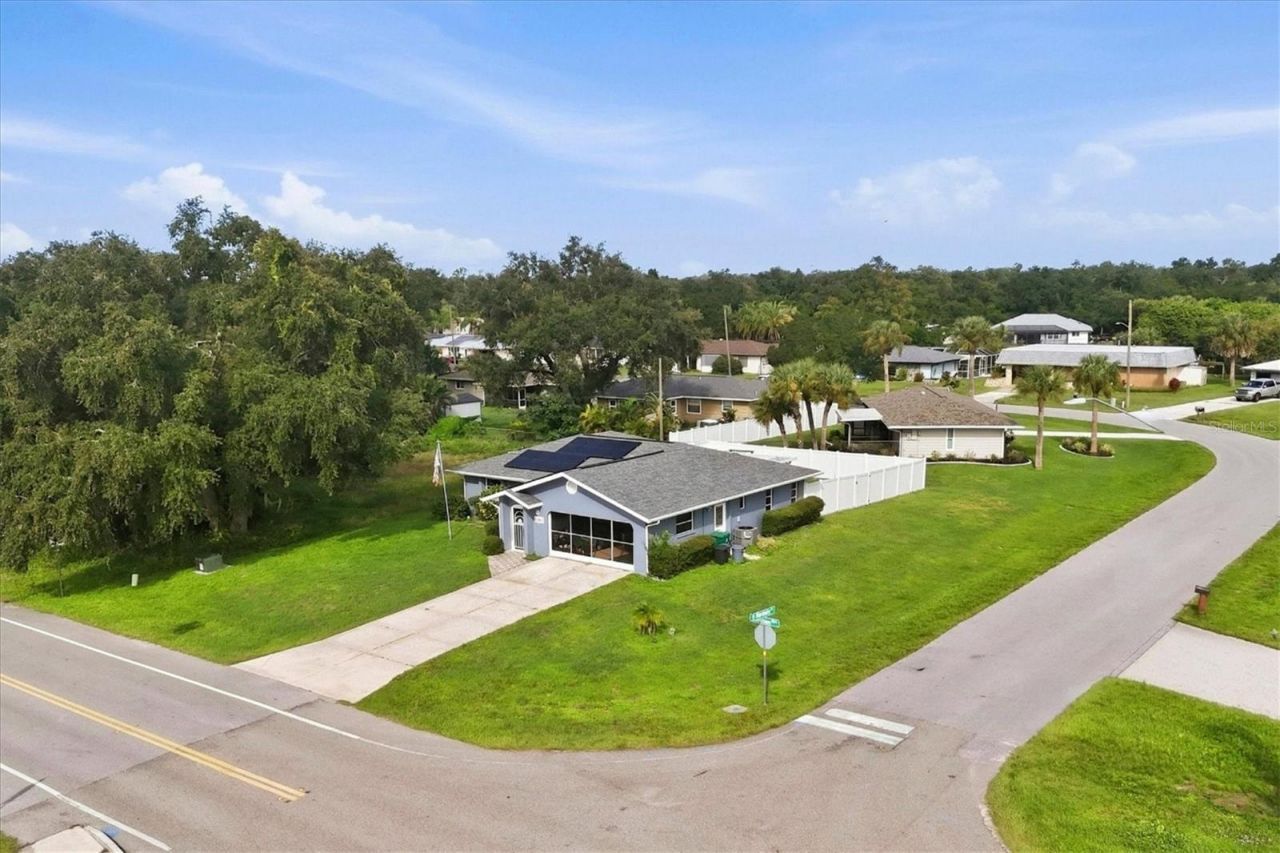
Searching for your first home or forever home? This just might be the one - 2 bedroom 2 bath home sits on an oversized corner lot affording you extra space. Less worry with updates in last few years including roof 2022, solar 2024 (lease will be prepaid at closing), whole house repipe 2020, to name a few. Popular living room/dining room layout both with beautiful wood floors and sliders to Florida room from dining. Ever popular split bedroom floor plans for added privacy for both yourselves and guests. Primary boasts wood floors too and en suite bath with step in shower that also has door to Florida Room. It also has a generously sized walk in closet. Wider than normal galley style EAT IN kitchen has raised panel cabinets with granite countertops. Convenient inside laundry closet affords you more room in the garage. Directly off of Florida room is also a screened and covered lanai to enjoy meals, drinks, snacks while enjoying the outdoors overlooking your fenced back yard. Easy access from her to US 41 for shopping, dining, medical and more as well as to Peachland Blvd that leads to access I75. Great starter home, winter retreat or forever home, call today!
Property Features
Property Type: Residential - Single Family
Cooling: Central Air
Garage: 2 car attached
Heating: Central
Lot Size: 0.26 Acres
Roof Type: Shingle
Stories: 1.0
Taxes: $1,210
Year Built: 1987
Amenities
Ceiling Fans(s)
Eat-in Kitchen
Living Room/Dining Room Combo
Stone Counters
Walk-In Closet(s)
Private Yard
Rain Gutters
Feature Descriptions
Additional Rooms: Florida Room, Inside Utility
Appliances: Dishwasher, Microwave, Refrigerator
Days on Site: 12
Directions: NORTH OR SOUTH ON US 41 TO EAST ON MIDWAY, LEFT ON SHEEHAN, HOME IS ON THE CORNER OF SHEEHAN AND HARMONY ON THE LEFT
Exterior: Block, Stucco
Flood Zone Code: X
Flooring: Ceramic Tile, Wood
Foundation: Slab
Garage Dimensions: 22x21
Home Warranty Y/N: No
Listing Terms: Cash, Conventional, FHA, VA Loan
Lot: Corner Lot, Oversized Lot
Lot Dimensions: 0.26
Other Equipment: Private Yard
Ownership: Fee Simple
Pets Allowed: Yes
Pets Restrictions: BUYER TO VERIFY IF ANY RESTRICTIONS TO THEIR SATISFACTION
Property Attached Y/N: No
Property Sub-Type: Single Family Residence
Sewer: Septic Tank
Showing Instructions: Supra Lock Box, Appointment Only, Call Listing Agent, Lock Box Electronic
Special Sale Provisions: None
Utilities: BB/HS Internet Available, Electricity Connected, Public, Water Connected
Water: Public
Water Access Y/N: No
Windows: Blinds
Zoning: RSF3.5
Room Sizes
Kitchen: 10x18
Living Room: 15x14
Dining Room: 9x14
Primary Bedroom: 12x18
Primary Bathroom: 6x9
Bedroom 2: 11x15
Bathroom 2: 5x7
Florida Room: 9x20
Balcony/Porch/Lanai: 9x11
Local Schools
High School: Port Charlotte High
Elementary School: Neil Armstrong Elementary
Listed By / Shown By
Listed By
Agency Name: OCEAN PARTNERS REAL ESTATE
Agency Contact: 941-627-6232
Shown By
Agent Name: Shirley Klein
Agent Phone:
Agency Title: Realty 100

Estimate Your Payment
Estimated Payment
$ 730.14 per month $556.39 Principal & Interest $100.83 Property Tax $72.92 Homeowner's InsuranceChange Payment Information



Member Participants (and their affiliated licensees, if applicable) shall indicate on their websites that IDX information is provided exclusively for consumers’ personal non-commercial use, that it may not be used for any purpose other than to identify prospective properties consumers may be interested in purchasing, that the data is deemed reliable but is not guaranteed by MLS GRID, and that the use of the MLS GRID Data may be subject to an end user license agreement prescribed by the Member Participant’s applicable MLS if any and as amended from time to time. MLS GRID may, at its discretion, require use of other disclaimers as necessary to protect Member Participant, and/or their MLS from liability.
Based on information submitted to the MLS GRID. All data is obtained from various sources and may not have been verified by broker or MLS GRID. Supplied Open House Information is subject to change without notice. All information should be independently reviewed and verified for accuracy. Properties may or may not be listed by the office/agent presenting the information.
Privacy Policy / DMCA Notice / ADA Accessibility


This site is hosted, designed and copyright
© 1994 - 2026 by
Delta Media Group, Inc. -- Patent Pending --
1363 Sheehan Boulevard | MLS# C7530981
This single family home located at 1363 Sheehan Boulevard , Port Charlotte, FL 33952 is currently listed for sale with an asking price of $250,000. This property was built in 1987 and has 2 bedrooms and 2 full baths with 1340 sq. ft. Sheehan Boulevard is located in the PORT CHARLOTTE subdivision. Search PORT CHARLOTTE real estate on sklein.realty100.com today.