ShirleyKlein

BEDS2
BATHS2 full
SQUARE FEET955
MLS#B26093756
STATUSActive
PROPERTY TYPERental - Condominium
SUBDIVISIONLAKES OF DELRAY
Property Description
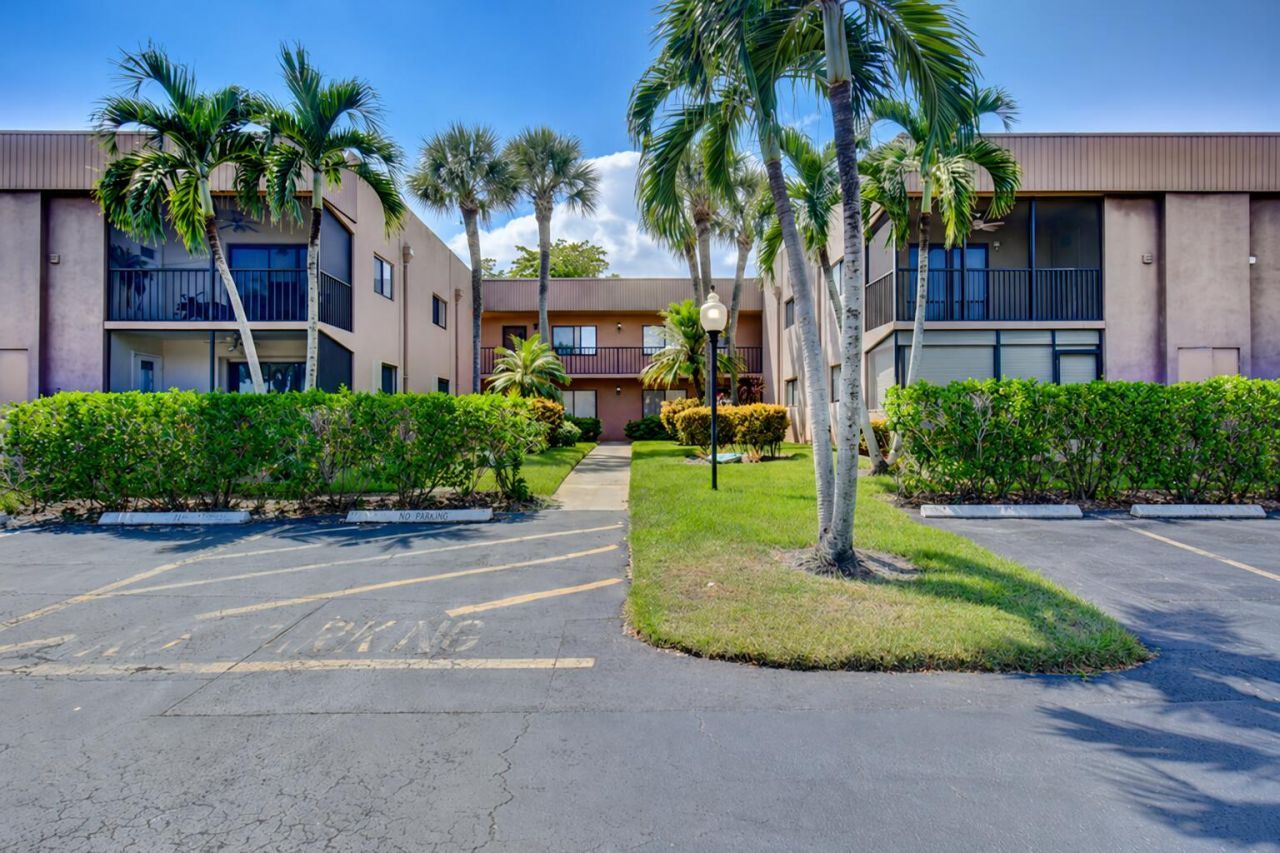
Furnished 2-bedroom, 2-bath annual rental in Lakes of Delray. This first-floor corner condo offers lake views, a covered screened lanai, living and dining areas, tile flooring, an in-unit washer and dryer, and a primary bath with a separate shower. Kitchen appliances include a dishwasher, range and refrigerator. Assigned and guest parking are available. Offered at $1,900 per month for a 12-month lease. Association approval required. This gated 55+ community offers tennis and pickleball courts, a clubhouse, pools, spa, saunas, fitness room, billiards, card rooms, library, arts and crafts, shuffleboard, bocce and more. See supplemental remarks for the full amenities list.
Property Features
Property Type: Rental - Condominium
Cooling: Central Air, Ceiling Fan(s), Electric
Heating: Central, Electric
Stories: 1.0
Year Built: 1982
Amenities
Walk-In Closet(s)
None
Feature Descriptions
Appliances: Electric Water Heater, Dryer, Dishwasher, Refrigerator, Water Heater, Washer, Range
Association Amenities: Billiard Room, Clubhouse, Fitness Center, Pool, Spa/Hot Tub, Tennis Court(s), Heated Pool, Library, Pickleball Court(s), Security
Flooring: Ceramic Tile
Furnished: Furnished
Hot Tub: Yes
Laundry: Laundry Closet, Inside, In Unit
Parcel#: 00424623190030810
Parking: Assigned, Guest
Parking Notes: Assigned, Guest
Patio/Porch: Patio - Covered, Patio - Screened, Patio
Pets Allowed: No
Rental Term: Annual (1 Year or More)
Restrictions: No Smoking
Security: Gated with Guard
Sewer: Public Sewer
Special View Info: Water, Lake
SQFT Living: 955
Tenant Pays: Electricity, Insurance, Water
Total Rooms: 4
Utilities: Cable Connected, Electricity Connected, Sewer Connected, Water Connected
Utilities: Cable Connected, Electricity Connected, Sewer Connected, Water Connected
Waterfront Features: Lake Front
Room Sizes
Kitchen: 8 X 9 Level Main
Living Room: 16 X 16 Level Main
Primary Bedroom: 13 X 14 Level Main
Bedroom 2: 10 X 12 Level Main
Local Schools
High School: Spanish River
Middle School: Carver Community
Elementary School: Orchard View
Listed By / Shown By
Listed By
Agency Name: EXP Realty LLC
Agency Phone: 888-883-8509
Shown By
Agent Name: Shirley Klein
Agent Phone: (954) 859-2100
Agency Title: Realty 100



Privacy Policy / DMCA Notice / ADA Accessibility


This site is hosted, designed and copyright
© 1994 - 2026 by
Delta Media Group, Inc. -- Patent Pending --
15054 Ashland Way, Unit 81 | MLS# B26093756
This property located at 15054 Ashland Way, Unit 81, Delray Beach, FL 33484 is currently listed for rent with an asking price of $1,900 / Annual (1 Year or More). Search Delray Beach real estate on sklein.realty100.com today.