ShirleyKlein

BEDS3
BATHS2 full
SQUARE FEET1,868
MLS#TB8558747
STATUSActive
PROPERTY TYPEResidential - Single Family
SUBDIVISIONVALENCIA LAKES
Property Description
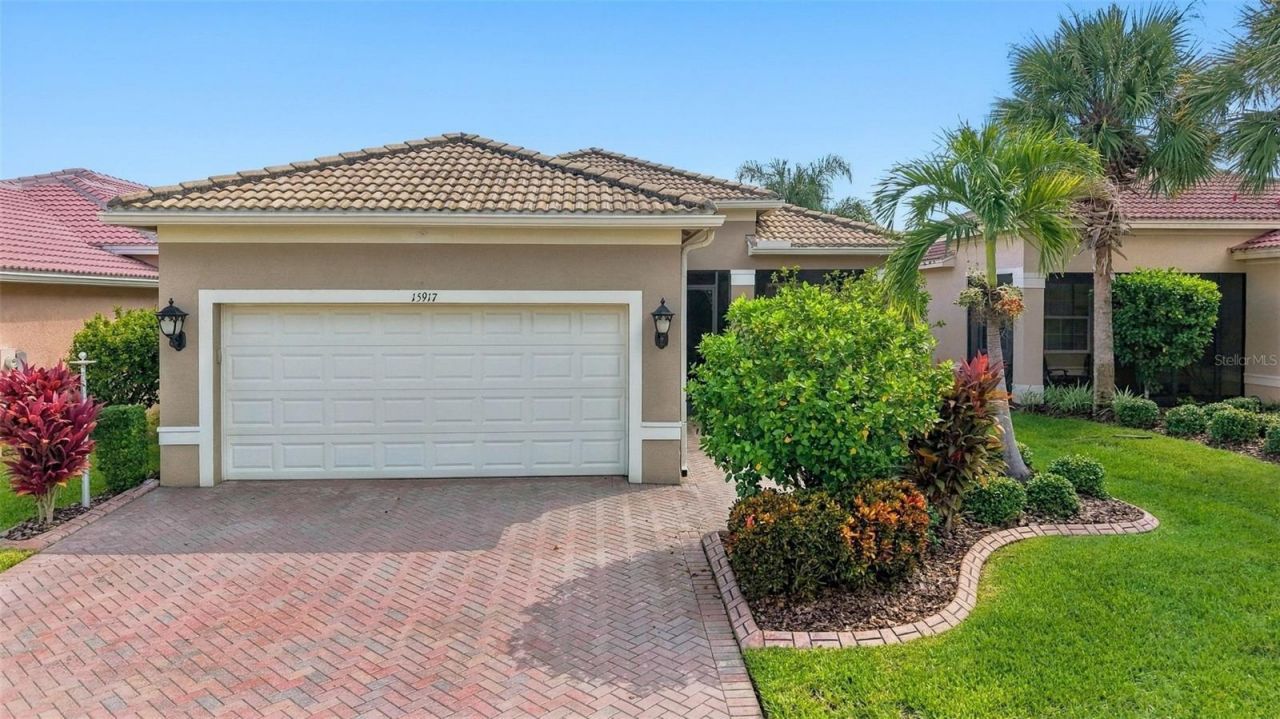
THE ONLY HOUSE THAT THE SELLER IS OFFERING CLOSING COSTS ~ FULLY FURNISHED ~ POND VIEW ~ MOVE-IN READY ~ VALENCIA LAKES 55+ COMMUNITY ~ RESORT-STYLE AMENITIES ~ 3 BEDROOMS ~ 2 BATHROOMS ~ 1,705 SQ FT ~ GATED COMMUNITY!WELCOME TO 15917 COBBLE MILL DR IN THE HIGHLY SOUGHT-AFTER VALENCIA LAKES 55+ ACTIVE ADULT COMMUNITY IN WIMAUMA, FL! If you've been searching for a fully furnished, move-in-ready home in a gated 55+ community near Sun City Center and Tampa Bay, THIS IS THE ONE YOU'VE BEEN WAITING FOR! Offering **1,705 square feet of living space, 2 spacious bedrooms, 2 full bathrooms, and a separate office, this beautiful home delivers comfort, convenience, and the incredible Florida lifestyle you've been dreaming about!JUST BRING YOUR SUITCASE AND START LIVING THE FLORIDA DREAM! This home comes FULLY FURNISHED, making it an outstanding opportunity for buyers looking for a primary residence, seasonal winter retreat, or retirement getaway. Imagine arriving in sunny Florida with your furniture already in place, allowing you to spend less time moving and more time enjoying everything Valencia Lakes has to offer!SPACE, COMFORT, AND FLEXIBILITY! The thoughtfully designed 1,705-square-foot floor plan offers comfortable living spaces perfect for entertaining, relaxing, and everyday enjoyment. The dedicated office provides an ideal setting for working remotely, reading, hobbies, or creating a quiet personal retreat. With two bedrooms and two bathrooms, there's plenty of flexibility for welcoming guests while maintaining your own private space.LIVE EVERY DAY LIKE YOU'RE ON VACATION AT VALENCIA LAKES!** This exceptional gated 55+ community is known for its incredible resort-style amenities and vibrant social atmosphere! Enjoy the beautiful **resort-style swimming pools, clubhouse, fitness center, tennis courts, pickleball courts, walking and biking trails, and an exciting variety of clubs, activities, and social events. Whether you enjoy staying active, meeting new friends, or simply relaxing poolside under the Florida sunshine, Valencia Lakes offers something for everyone!AN ACTIVE ADULT LIFESTYLE THAT'S SECOND TO NONE!** Start your mornings with a refreshing walk, spend the afternoon enjoying community activities, meet friends for a game of pickleball, or unwind by the pool. Valencia Lakes offers the perfect blend of recreation, relaxation, and opportunities to connect with neighbors, all within a beautifully maintained gated community.**LOCATION, LOCATION, LOCATION! Conveniently situated in Wimauma, Florida, near Sun City Center, Riverview, and Apollo Beach, Valencia Lakes provides access to shopping, dining, medical facilities, golf courses, and everyday conveniences. With nearby access to US-301 and I-75, exploring Tampa, Brandon, Sarasota, and Florida's beautiful Gulf Coast beaches is easy!**WHY SETTLE FOR ORDINARY WHEN YOU CAN ENJOY THE VALENCIA LAKES LIFESTYLE?** A fully furnished home, dedicated office, 1,705 square feet of living space, and an incredible selection of resort-style community amenities make this property an opportunity you won't want to miss!**DON'T WAIT TO START YOUR NEXT CHAPTER!** Whether you're relocating to Florida, searching for a seasonal snowbird retreat, or ready to embrace the active adult lifestyle, **15917 COBBLE MILL DR IN VALENCIA LAKES** is ready to welcome you home! **SCHEDULE YOUR PRIVATE SHOWING TODAY AND DISCOVER WHY SO MANY BUYERS LOVE CALLING VALENCIA LAKES HOME!**
Property Features
Property Type: Residential - Single Family
Cooling: Central Air
Garage: 2 car attached
Heating: Central, Heat Pump
Lot Size: 0.13 Acres
Roof Type: Tile
Stories: 1.0
Taxes: $820
Year Built: 2011
Amenities
Ceiling Fans(s)
Eat-in Kitchen
High Ceilings
Open Floorplan
Primary Bedroom Main Floor
Solid Wood Cabinets
Stone Counters
Thermostat
Walk-In Closet(s)
Private Mailbox
Sidewalk
Tennis Court(s)
Feature Descriptions
Appliances: Dishwasher, Disposal, Dryer, Microwave, Range, Refrigerator, Washer
Association Amenities: Clubhouse, Gated, Pickleball Court(s), Pool, Recreation Facilities, Tennis Court(s)
Builder: GL Homes
Community Features: Association Recreation - Owned, Clubhouse, Deed Restrictions, Dog Park, Fitness Center, Gated Community - No Guard, Golf Carts OK, Irrigation-Reclaimed Water, Pool, Restaurant, Sidewalks, Tennis Court(s), Wheelchair Access
Directions: Highway 301 to Valencia Lakes Main Gate Entrance; left on Valencia Lakes Boulevard to left on Crystal Waters to left on Cobble Mill to 15917 on the Right Side.
Exterior: Block, Stucco
Flood Zone Code: X
Flooring: Ceramic Tile
Foundation: Slab
HOA Fee: 1770/ Quarterly
HOA Y/N: Yes
Home Warranty Y/N: No
Listing Terms: Cash, Conventional, FHA, VA Loan
Lot Dimensions: 0.13
Model: Capri
Ownership: Fee Simple
Parking: Garage Door Opener
Parking Notes: Garage Door Opener
Patio/Porch: Covered, Patio, Screened
Pets Allowed: Yes
Pets Restrictions: Buyer / Buyers Agent to verify with HOA
Property Attached Y/N: No
Property Sub-Type: Single Family Residence
Senior Community: Yes
Sewer: Public Sewer
Showing Instructions: Appointment Only, See Remarks, ShowingTime
Special Sale Provisions: None
Utilities: BB/HS Internet Available, Cable Available, Electricity Available, Electricity Connected, Phone Available, Sewer Connected, Water Connected
Water: Public
Water Access Y/N: No
Water View: Pond
Zoning: PD
Listed By / Shown By
Listed By
Agency Name: AGILE GROUP REALTY
Agency Contact: 813-569-6294
Shown By
Agent Name: Shirley Klein
Agent Phone: (954) 859-2100
Agency Title: Realty 100

Estimate Your Payment
Estimated Payment
$ 949.36 per month $778.95 Principal & Interest $68.33 Property Tax $102.08 Homeowner's InsuranceChange Payment Information



Member Participants (and their affiliated licensees, if applicable) shall indicate on their websites that IDX information is provided exclusively for consumers’ personal non-commercial use, that it may not be used for any purpose other than to identify prospective properties consumers may be interested in purchasing, that the data is deemed reliable but is not guaranteed by MLS GRID, and that the use of the MLS GRID Data may be subject to an end user license agreement prescribed by the Member Participant’s applicable MLS if any and as amended from time to time. MLS GRID may, at its discretion, require use of other disclaimers as necessary to protect Member Participant, and/or their MLS from liability.
Based on information submitted to the MLS GRID. All data is obtained from various sources and may not have been verified by broker or MLS GRID. Supplied Open House Information is subject to change without notice. All information should be independently reviewed and verified for accuracy. Properties may or may not be listed by the office/agent presenting the information.
Privacy Policy / DMCA Notice / ADA Accessibility


This site is hosted, designed and copyright
© 1994 - 2026 by
Delta Media Group, Inc. -- Patent Pending --
15917 Cobble Mill Drive | MLS# TB8558747
This single family home located at 15917 Cobble Mill Drive, Wimauma, FL 33598 is currently listed for sale with an asking price of $349,999. This property was built in 2011 and has 3 bedrooms and 2 full baths with 1868 sq. ft. Cobble Mill Drive is located in the VALENCIA LAKES subdivision. Search VALENCIA LAKES real estate on sklein.realty100.com today.