ShirleyKlein

BEDS2
BATHS2 full
SQUARE FEET1,989
MLS#B26102917
STATUSActive
PROPERTY TYPEResidential - Condominium
SUBDIVISIONHARBOUR ISLE WEST
Property Description
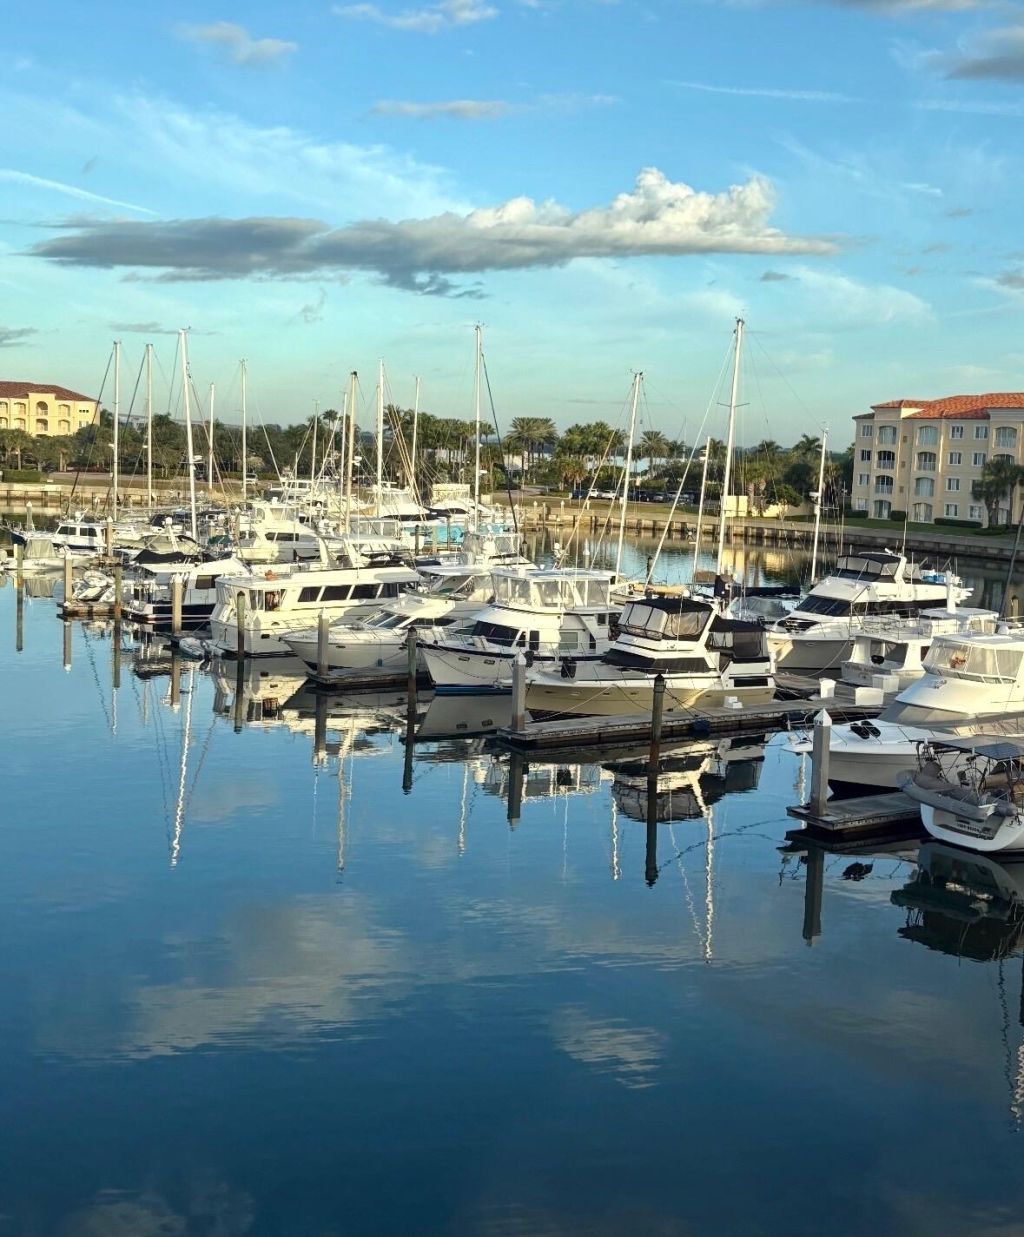
2005 built, just an hour north of Palm Beach! Elegant 3rd floor marina-view end unit! Beautifully updated with moldings throughout. New serene quartz kitchen countertops just installed. Retractable front screen door!1989 sq ft designed for spaciousness w/ 10' ceilings in almost all rooms. Harbour Isle West enjoys free internet & cable. NO WEIGHT LIMIT FOR DOGS!A luxurious tropic-feel pool & hot-tub, clubhouse & social committee w/ numerous activities, gym, tennis courts, bocce ball, sidewalks around large ponds which feature gorgeous birds, 24-hr manned security, bike storage under stairs The inlet beach on Seaway Dr is walking distance & so popular. Seaway Dr is home to a lot of favorite restaurants & bars; with lots of live music.We describe the Harbour Isle lifestyle as idyllic. We describe the Harbour Isle West lifestyle as idyllic island living!1.5 mi. to ocean from Harbour Isle.Possession at funding. Monthly fee $897.35
Property Features
Property Type: Residential - Condominium
Cooling: Central Air, Ceiling Fan(s), Electric, Central Indivi
Heating: Central, Electric, Central Individual
Home Style: Mediterranean
Roof Type: Spanish Tile
Stories: 1.0
Taxes: $8,382
Year Built: 2005
Amenities
Entrance Foyer
Elevator
High Ceilings
Pantry
Walk-In Closet(s)
Bedroom Layout - Split
Custom Mirrors
Roman Tub
Feature Descriptions
Accessibility: Accessible Bedroom, Accessible Closets, Accessible Central Living Area, Accessible Doors, Accessible Ent
Appliances: Electric Water Heater, Water Heater Owned, Dryer, Disposal, Dishwasher, Electric Range, Ice Maker, Microwave, Refrigerator, Vented Exhaust Fan, Water Heater
Association: Harbour Isle West
Association Amenities: Clubhouse, Car Wash Area, Dog Park, Elevator(s), Fitness Center, Management, Picnic Area, Parking, Spa/Hot Tub, Tennis Court(s), Manager On Site, Bocce Ball, Community Room, Heated Pool, Internet Included, Maintained Community, Sidewalks, Street Lights, Gated, Security, Maintenance, Recreation Facilities
Association Fee Includes: Cable TV, Insurance, Internet, Maintenance Grounds, Maintenance Structure, Pest Control, Security, Sewer, Co
Exterior: Stucco, Pre-Cast Concrete Construction
Flooring: Laminate, Tile
HOA Fee: $2692.05/ Quarterly
Hot Tub: Yes
Laundry: Electric Dryer Hookup, Inside, Laundry Room, Main Level, In Unit, Laundry Tub
Lot: Sidewalks, Landscaped
Lot: Sidewalks, Landscaped
Parcel#: 240250301330005
Parking: Assigned, Open, On Street, Paver Block
Parking Notes: Assigned, Open, On Street, Paver Block
Pets Allowed: Yes, Dogs OK, Number Limit
Restrictions: Buyer Approval Required, Parking - No Boat, Parking - No Commercial Vehicles, Parking - No RV, Parking -
Security: Fire Alarm, Gated with Guard, Smoke Detector(s), Security Patrol
Sewer: Public Sewer
Special View Info: Water, Marina, Pond
SQFT Living: 1989
Structure Type: Multi Family
Total Rooms: 8
Utilities: Cable Connected, Electricity Connected, Sewer Connected, Underground Utilities, Water Connected
Utilities: Cable Connected, Electricity Connected, Sewer Connected, Underground Utilities, Water Connected
Water: Public
Waterfront Features: No Fixed Bridge, Ocean Access, River Access, Navigable Water
Room Sizes
Kitchen: 11 X 14 Level Main
Great Room: 16 X 32 Level Main
Primary Bedroom: 13 X 17 Level Main
Bedroom 2: 11 X 13 Level Main
Foyer: 45 X 14 Level Main
Other: 16 X 13 Level Main
Den: 8 X 8 Level Main
Laundry: 8 X 8 Level Main
Listed By / Shown By
Listed By
Agency Name: Fenner Spiegel Properties
Agency Phone: 772-971-9275
Shown By
Agent Name: Shirley Klein
Agent Phone:
Agency Title: Realty 100

Estimate Your Payment
Estimated Payment
$ 1,828.74 per month $999.28 Principal & Interest $698.50 Property Tax $130.96 Homeowner's InsuranceChange Payment Information


Privacy Policy / DMCA Notice / ADA Accessibility


This site is hosted, designed and copyright
© 1994 - 2026 by
Delta Media Group, Inc. -- Patent Pending --
16 Harbour Isle W, Unit 301 | MLS# B26102917
This condo located at 16 Harbour Isle W, Unit 301, Fort Pierce, FL 34949 is currently listed for sale with an asking price of $449,000. This property was built in 2005 and has 2 bedrooms and 2 full baths with 1989 sq. ft. Harbour Isle W, Unit 301 is located in the HARBOUR ISLE WEST subdivision. Search HARBOUR ISLE WEST real estate on sklein.realty100.com today.