ShirleyKlein

BEDS4
BATHS2 full 1 partial
SQUARE FEET2,007
MLS#S5158543
STATUSActive
PROPERTY TYPERental - Single Family
SUBDIVISIONPOINCIANA NBRHD 04 VILLAGE 07
Property Description
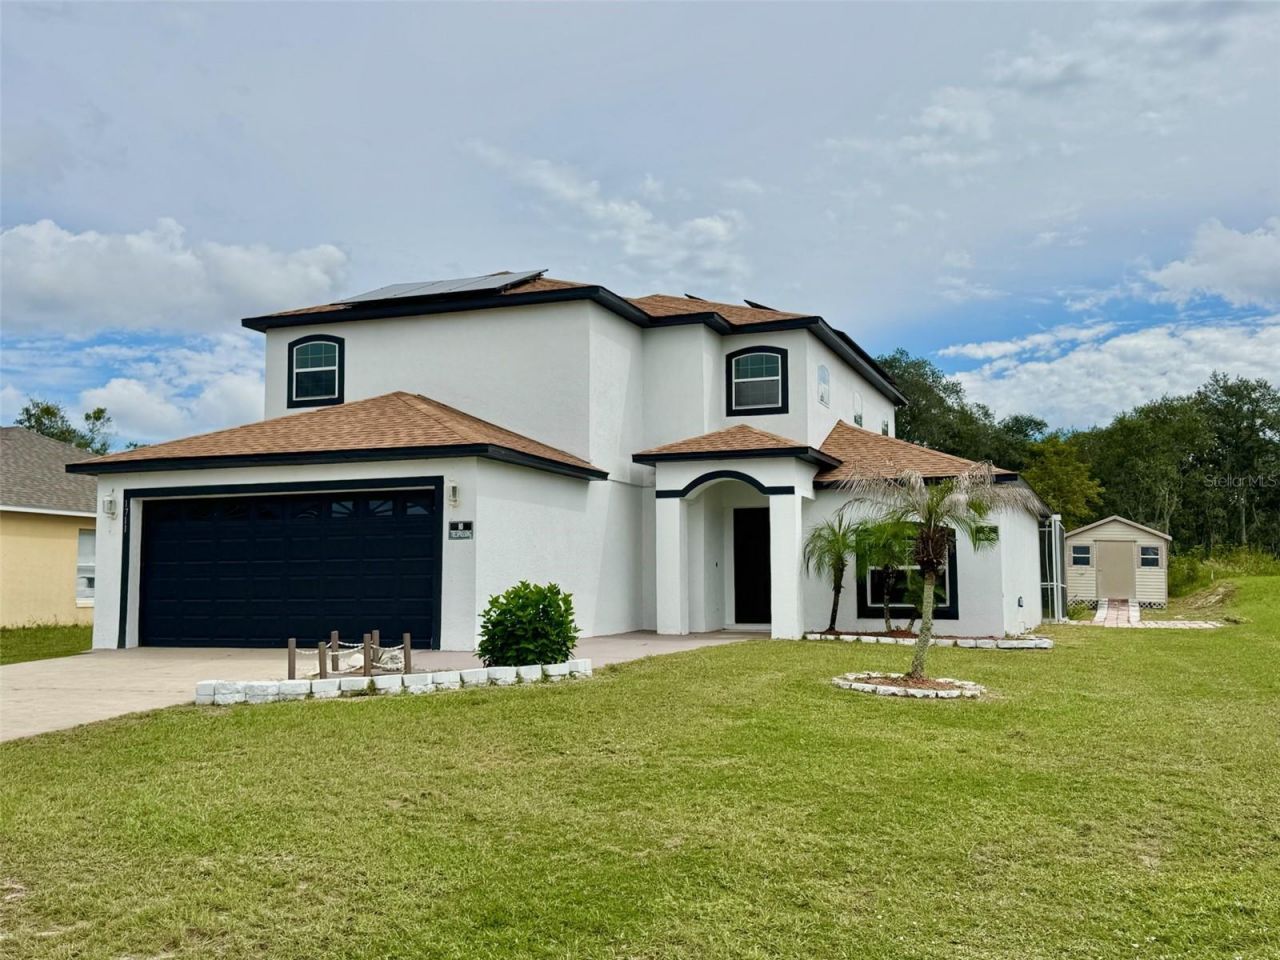
Enjoy Florida living in this beautifully remodeled 4-bedroom, 2.5-bath pool home, available for long-term rental in Kissimmee! Bright, welcoming interiors feature neutral finishes, easy-care flooring, and inviting living and dining spaces. The updated kitchen showcases stylish blue cabinetry, a tile backsplash, ample counter space, and all-new stainless-steel appliances. The downstairs primary suite offers a walk-in closet and private bathroom with dual sinks, a separate shower, and a spacious soaking tub. Three additional bedrooms upstairs provide flexibility for a home office or guest room. Sliding glass doors open to a private screened pool and patio, creating a wonderful space to relax or entertain. Solar panels help offset electricity use and may lower electric bills. An attached two-car garage adds everyday convenience. With refreshed interiors and your own backyard pool retreat, this home is ready for you to make it your own. Located in Poinciana's Lake Marion Village, with shopping and everyday services along Cypress Parkway, including Publix, Walmart, and HCA Florida Poinciana Hospital. Explore area hiking trails and natural surroundings at Lake Marion Creek Wildlife Management Area, with regional travel connections via Poinciana Parkway. Schedule your private showing today!
Property Features
Property Type: Rental - Single Family
Cooling: Central Air
Garage: 2 car attached
Heating: Central, Electric
Lot Size: 0.21 Acres
Year Built: 2005
Amenities
Ceiling Fans(s)
Eat-in Kitchen
High Ceilings
Kitchen/Family Room Combo
L Dining
Open Floorplan
Primary Bedroom Main Floor
Split Bedroom
Thermostat
Vaulted Ceiling(s)
Walk-In Closet(s)
Lighting
Private Mailbox
Feature Descriptions
Additional Rooms: Formal Dining Room Separate
Appliances: Dishwasher, Disposal, Electric Water Heater, Microwave, Range, Refrigerator, Washer
Builder: Cierra Homes
Community Features: Street Lights
Directions: From John Young Pkwy left in Pleasant Hill until Marigold Avenue South, Right onto Laurel, Left on Mackerel and Left onMullet, then Left on Redfin Way house is in left side.
Flood Zone Code: X
Flooring: Ceramic Tile, Laminate, Tile
Garage Dimensions: 18x25
Home Warranty Y/N: No
Lease Terms: Twelve Months
Lot: Conservation Area, In County, Paved
Lot Dimensions: 0.21
Other Structures: Shed(s)
Patio/Porch: Screened
Pets Allowed: No
Pool: Gunite, In Ground, Screen Enclosure
Property Attached Y/N: No
Property Sub-Type: Single Family Residence
Sewer: None
Showing Instructions: Appointment Only, Lockbox, ShowingTime
Swimming Pool: Yes
Utilities: Public
Water: None
Water Access Y/N: No
Windows: Insulated Windows
Room Sizes
Primary Bedroom: 15x15
Bedroom 2: 12x13
Bedroom 3: 12x10
Bedroom 4: 12x10
Living Room: 11x15
Kitchen: 10x10
Local Schools
High School: Haines City Senior High
Middle School: Lake Marion Creek Middle
Elementary School: Laurel Elementary
Listed By / Shown By
Listed By
Agency Name: IMAGINE GLOBAL
Agency Contact: 407-705-4161
Shown By
Agent Name: Shirley Klein
Agent Phone:
Agency Title: Realty 100




Member Participants (and their affiliated licensees, if applicable) shall indicate on their websites that IDX information is provided exclusively for consumers’ personal non-commercial use, that it may not be used for any purpose other than to identify prospective properties consumers may be interested in purchasing, that the data is deemed reliable but is not guaranteed by MLS GRID, and that the use of the MLS GRID Data may be subject to an end user license agreement prescribed by the Member Participant’s applicable MLS if any and as amended from time to time. MLS GRID may, at its discretion, require use of other disclaimers as necessary to protect Member Participant, and/or their MLS from liability.
Based on information submitted to the MLS GRID. All data is obtained from various sources and may not have been verified by broker or MLS GRID. Supplied Open House Information is subject to change without notice. All information should be independently reviewed and verified for accuracy. Properties may or may not be listed by the office/agent presenting the information.
Privacy Policy / DMCA Notice / ADA Accessibility


This site is hosted, designed and copyright
© 1994 - 2026 by
Delta Media Group, Inc. -- Patent Pending --
1711 Redfin Way | MLS# S5158543
This property located at 1711 Redfin Way, Poinciana, FL 34759 is currently listed for rent with an asking price of $2,300 / Monthly. Search Poinciana real estate on sklein.realty100.com today.