ShirleyKlein

BEDS4
BATHS2 full 1 partial
SQUARE FEET1,874
MLS#A4710369
STATUSActive
PROPERTY TYPEResidential - Single Family
SUBDIVISIONRYE RANCH
Property Description
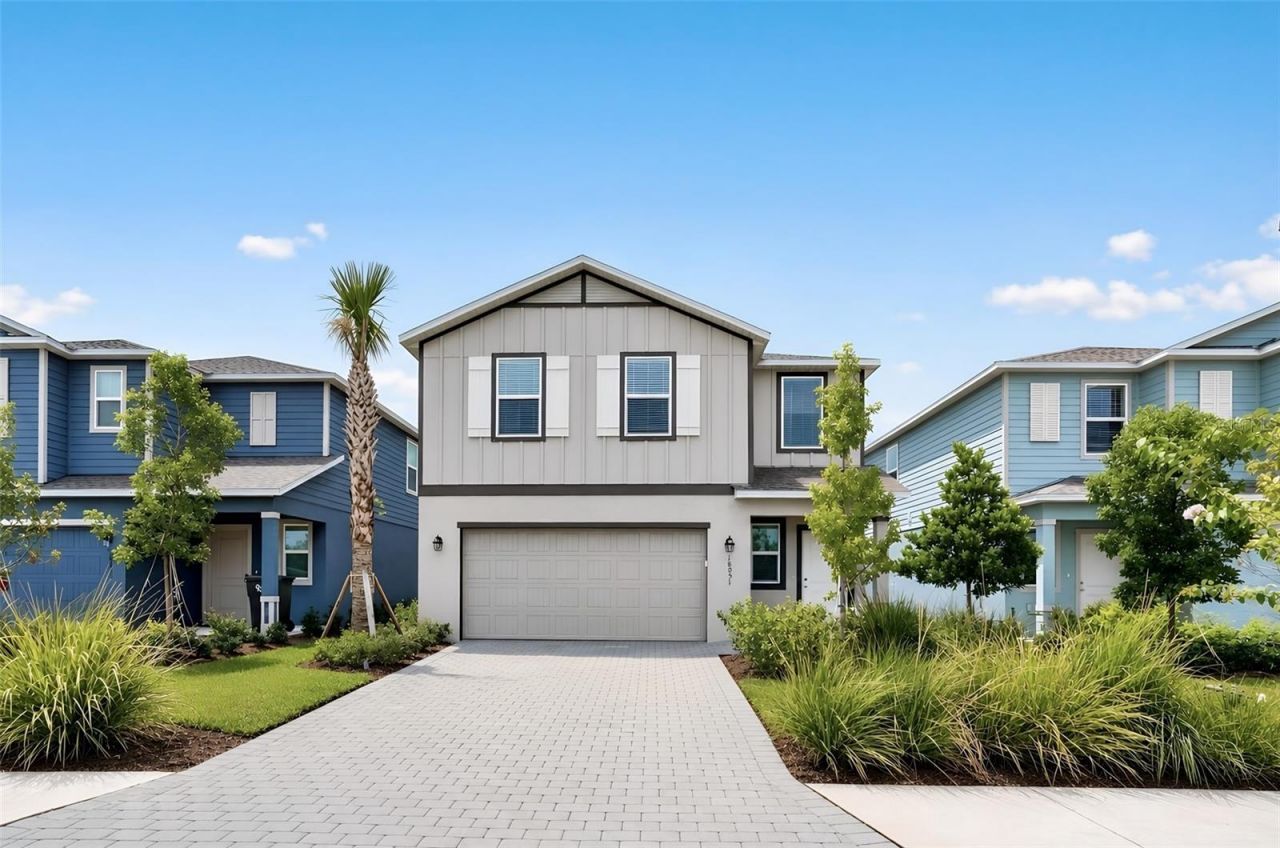
MOVE-IN READY!! Embracing the spirit of small-town charm, Rye Ranch introduces new traditions that bring people together in Parrish, FL. Step inside this impressive 1,874 square foot two-story home, where modern design and thoughtful details create an inviting atmosphere for everyday living and entertaining. The open-concept first floor seamlessly connects the kitchen, dining and family rooms, highlighted by shaker-style cabinetry, durable quartz countertops and a suite of stainless steel appliances. Sliding glass doors lead to the backyard, perfect for indoor-outdoor gatherings. Upstairs, a spacious loft offers flexible living space, separating three secondary bedrooms from the private owner's suite, which features a quartz-topped vanity and full-width mirror in the bathroom. Additional features include energy-efficient insulation, programmable thermostats and a two-car garage with a hurricane-rated door and keyless entry pad. With all these sought-after upgrades and a highly functional layout, this home is sure to attract attention-don't miss your chance to make it yours! Prices, dimensions and features may vary and are subject to change. Photos are for illustrative purposes only.
Property Features
Property Type: Residential - Single Family
Cooling: Central Air
Garage: 2
Heating: Central, Electric
Home Style: Traditional
Lot Size: 0.11 Acres
Roof Type: Shingle
Stories: 2.0
Taxes: $2,259
Year Built: 2026
Amenities
Kitchen/Family Room Combo
Living Room/Dining Room Combo
PrimaryBedroom Upstairs
Thermostat
Walk-In Closet(s)
Sidewalk
Feature Descriptions
Additional Rooms: Great Room, Loft
Appliances: Dishwasher, Disposal, Dryer, Electric Water Heater, Exhaust Fan, Freezer, Ice Maker, Microwave, Range, Range Hood, Refrigerator, Washer
Association Amenities: Clubhouse, Gated, Pickleball Court(s)
Builder: Lennar
Community Features: Clubhouse, Community Mailbox, Deed Restrictions, Gated Community - No Guard, Irrigation-Reclaimed Water, Pool, Sidewalks, Street Lights
Days on Site: 8
Directions: Follow I-75 N to Kings Hwy in Charlotte County. Take exit 170 from I-75 N 29 min (34.0 mi) ? Take SW County Rd 769 toFL-72 E in DeSoto County 17 min (14.3 mi) ? Take FL-70 W to Verna Bethany Rd in Manatee County 30 min (27.4 mi) ? Continue on VernaBethany
Exterior: Block, Concrete, HardiPlank Type, Stucco
Flood Zone Code: X
Flooring: Carpet, Tile
Foundation: Slab
HOA Fee: 853/ Quarterly
HOA Y/N: Yes
Home Warranty Y/N: No
Lot Dimensions: 0.11
Model: Columbus
Ownership: Fee Simple
Patio/Porch: Covered, Rear Porch
Pets Allowed: Yes
Pets Restrictions: See HOA Docs for more information
Property Attached Y/N: No
Property Sub-Type: Single Family Residence
Senior Community: Yes
Sewer: Public Sewer
Showing Instructions: Call Listing Agent, Call Listing Office, Listing Agent Must Accompany, See Remarks
Special Sale Provisions: None
Utilities: BB/HS Internet Available, Electricity Available, Electricity Connected, Public, Sewer Available, Sewer Connected, Sprinkler Meter, Sprinkler Recycled, Underground Utilities, Water Available, Water Connected
Vegetation: Trees/Landscaped
Water: Public
Water Access Y/N: No
Windows: Blinds, Shutters
Zoning: PD-MU
Listed By / Shown By
Listed By
Agency Name: LENNAR REALTY INC
Agency Contact: 239-225-6202
Shown By
Agent Name: Shirley Klein
Agent Phone: (954) 859-2100
Agency Title: Realty 100

Estimate Your Payment
Estimated Payment
$ 980.22 per month $700.20 Principal & Interest $188.25 Property Tax $91.76 Homeowner's InsuranceChange Payment Information



Member Participants (and their affiliated licensees, if applicable) shall indicate on their websites that IDX information is provided exclusively for consumers’ personal non-commercial use, that it may not be used for any purpose other than to identify prospective properties consumers may be interested in purchasing, that the data is deemed reliable but is not guaranteed by MLS GRID, and that the use of the MLS GRID Data may be subject to an end user license agreement prescribed by the Member Participant’s applicable MLS if any and as amended from time to time. MLS GRID may, at its discretion, require use of other disclaimers as necessary to protect Member Participant, and/or their MLS from liability.
Based on information submitted to the MLS GRID. All data is obtained from various sources and may not have been verified by broker or MLS GRID. Supplied Open House Information is subject to change without notice. All information should be independently reviewed and verified for accuracy. Properties may or may not be listed by the office/agent presenting the information.
Privacy Policy / DMCA Notice / ADA Accessibility


This site is hosted, designed and copyright
© 1994 - 2026 by
Delta Media Group, Inc. -- Patent Pending --
18051 Mellon Street | MLS# A4710369
This single family home located at 18051 Mellon Street , Parrish, FL 34219 is currently listed for sale with an asking price of $314,617. This property was built in 2026 and has 4 bedrooms and 2 full and 1 partial baths with 1874 sq. ft. Mellon Street is located in the RYE RANCH subdivision. Search RYE RANCH real estate on sklein.realty100.com today.