ShirleyKlein

BEDS2
BATHS2 full
SQUARE FEET1,230
MLS#B26079634
STATUSActive
PROPERTY TYPERental - Condominium
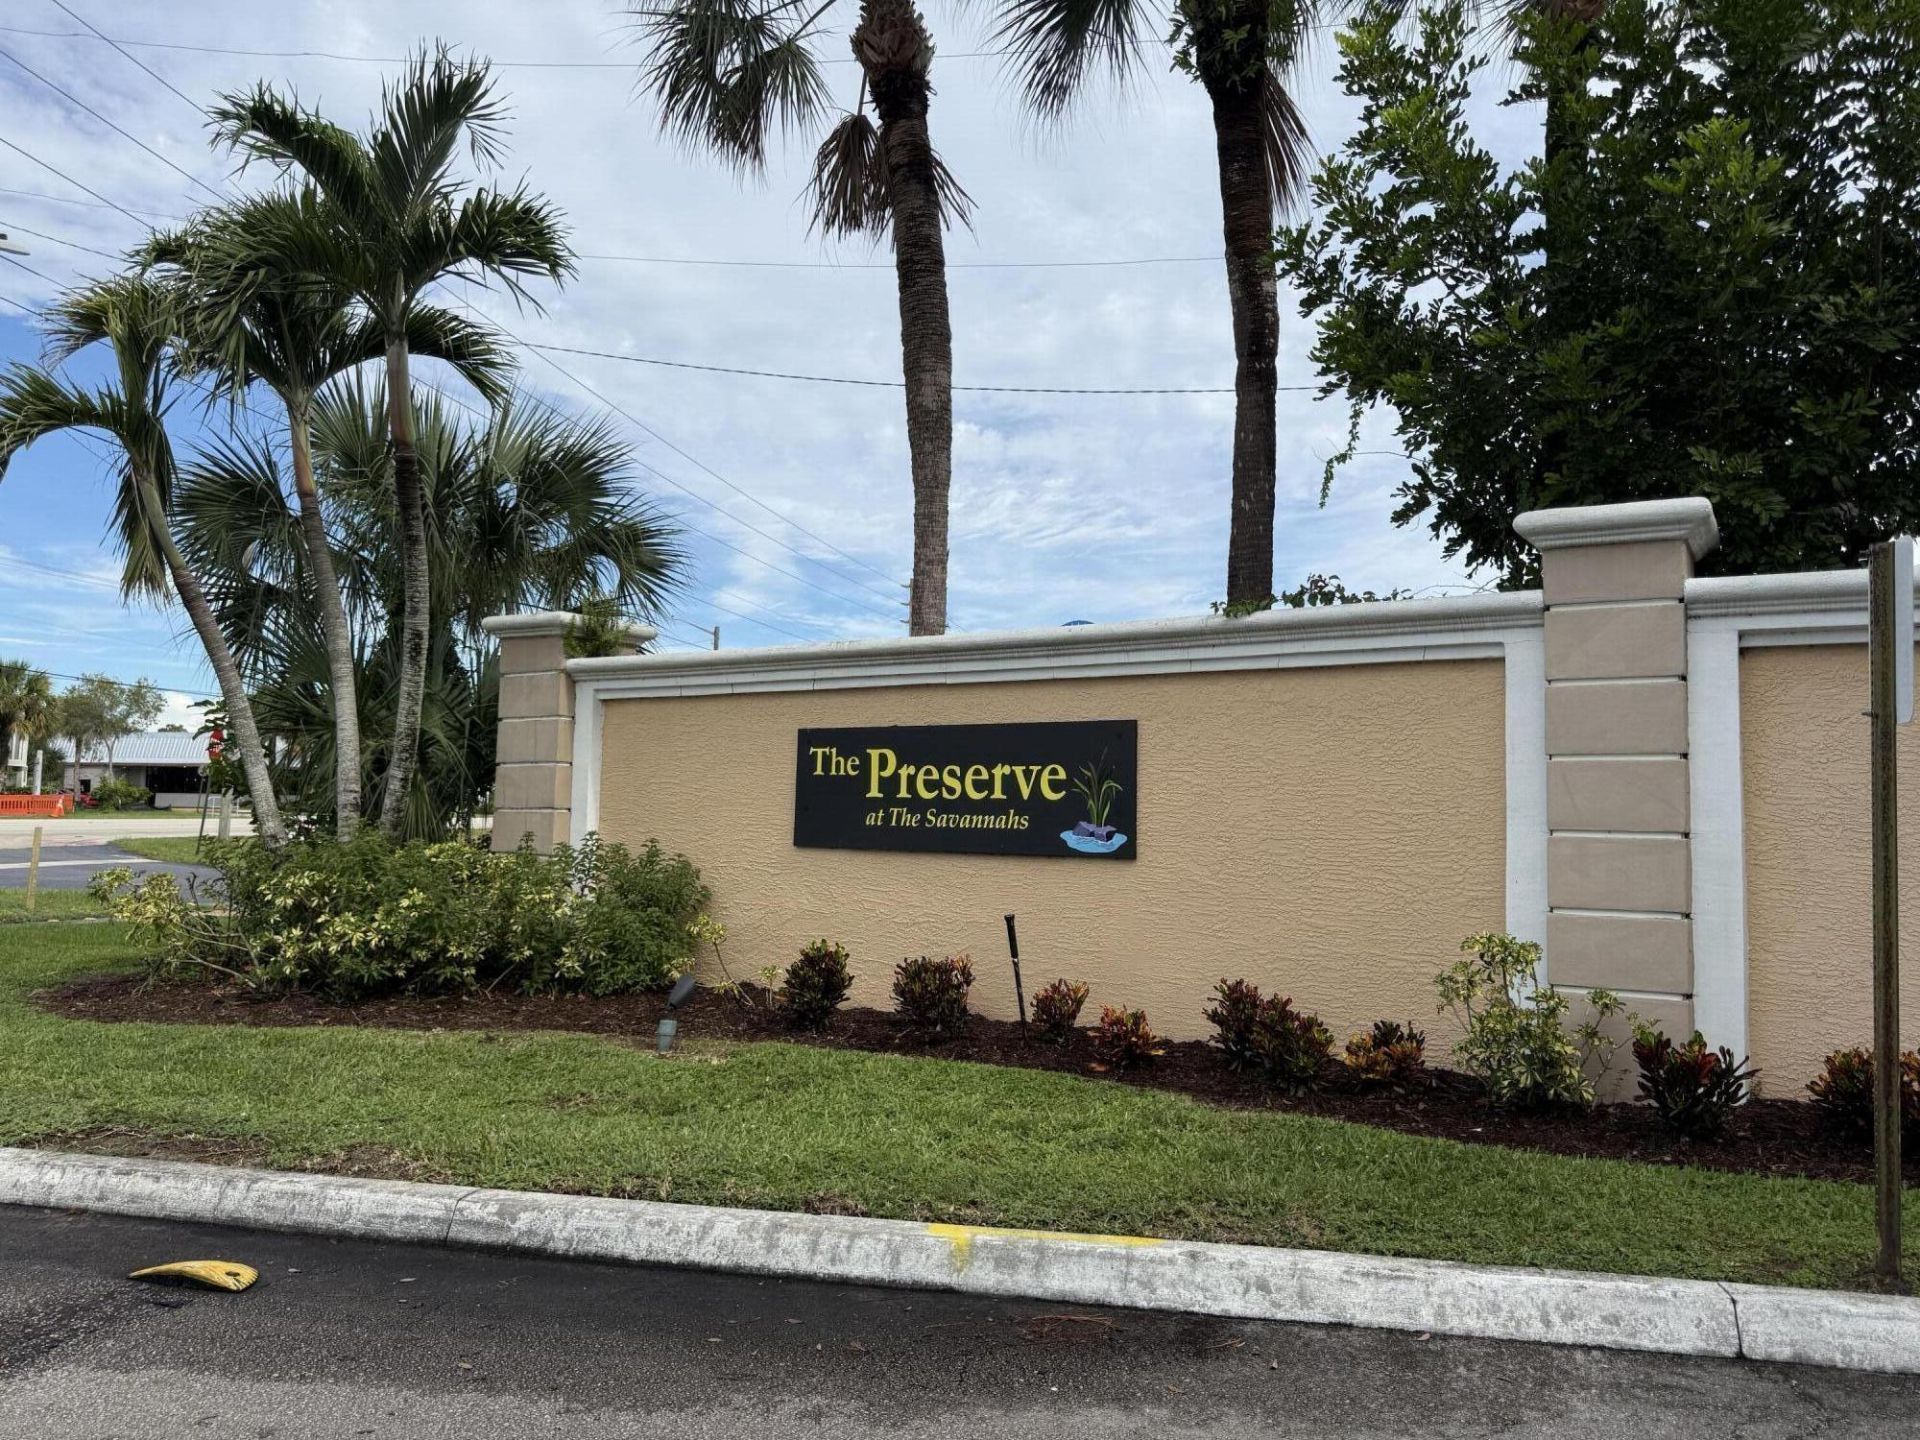
SUBDIVISIONTHE PRESERVE AT THE SAVANNAHS CONDOMINIUM
Property Description
Beautifully decorated, fully furnished 2/2/1 end unit with a front porch. Covered porch between bedrooms. 1 car garage, GE washer/dryer combo in garage. Vaulted ceiling with fan in family room & Master Bedroom. Stainless steel appliances in kitchen with gas stove and center island. Dining Room. Guest Bedroom/den looks out to screened patio. No Pets. Move-in ready. 1 year lease $2200/month, 6 month +1 day lease $3200/month. Tenant Must abide by HOA/COA Rules & Regulations.
Property Features
Property Type: Rental - Condominium
Cooling: Central Air, Ceiling Fan(s)
Garage: 1 car attached
Heating: Central
Roof Type: Shingle
Stories: 1.0
Year Built: 2007
Amenities
Kitchen Island
None
Feature Descriptions
Appliances: Gas Cooktop, Cooktop, Dryer, Dishwasher, Gas Range, Microwave, Oven, Refrigerator, Washer
Association Amenities: Clubhouse, Fitness Center, Pool, Internet Included, Maintained Community
Days on Site: 5
Flooring: Laminate, Tile
Furnished: Furnished
Laundry: In Garage
Parcel#: 242750100680009
Parking: Attached Garage, Garage
Parking Notes: Attached Garage, Garage
Patio/Porch: Patio - Covered, Patio - Screened, Patio
Pets Allowed: No
Rental Term: Annual (1 Year or More)
Restrictions: Limited # Vehicles, No Smoking, Parking - No Commercial Vehicles, Parking - No RV, Parking - No Truck, No
Sewer: Public Sewer
SQFT Living: 1230
Tenant Pays: Electricity, Gas, Hot Water, Sewer, Water
Total Rooms: 5
Utilities: Cable Available, Electricity Available, Sewer Connected, Water Connected
Utilities: Cable Available, Electricity Available, Sewer Connected, Water Connected
Room Sizes
Kitchen: 9 X 11 Level First
Living Room: 18 X 23 Level First
Primary Bedroom: 12 X 14 Level First
Bedroom 2: 11 X 11 Level First
Dining Room: 9.5 X 12 Level First
Listed By / Shown By
Listed By
Agency Name: Casa Silva Management
Agency Phone: 772-618-5244
Shown By
Agent Name: Shirley Klein
Agent Phone: (954) 859-2100
Agency Title: Realty 100



Privacy Policy / DMCA Notice / ADA Accessibility


This site is hosted, designed and copyright
© 1994 - 2026 by
Delta Media Group, Inc. -- Patent Pending --
1816 E Royal Tern Lane, Unit A | MLS# B26079634
This property located at 1816 E Royal Tern Lane, Unit A, Fort Pierce, FL 34982 is currently listed for rent with an asking price of $2,200 / Annual (1 Year or More). Search Fort Pierce real estate on sklein.realty100.com today.