ShirleyKlein

BEDS5
BATHS4 full 1 partial
SQUARE FEET3,334
MLS#TB8548693
STATUSActive
PROPERTY TYPEResidential - Single Family
SUBDIVISIONPEARL ESTATES
Property Description
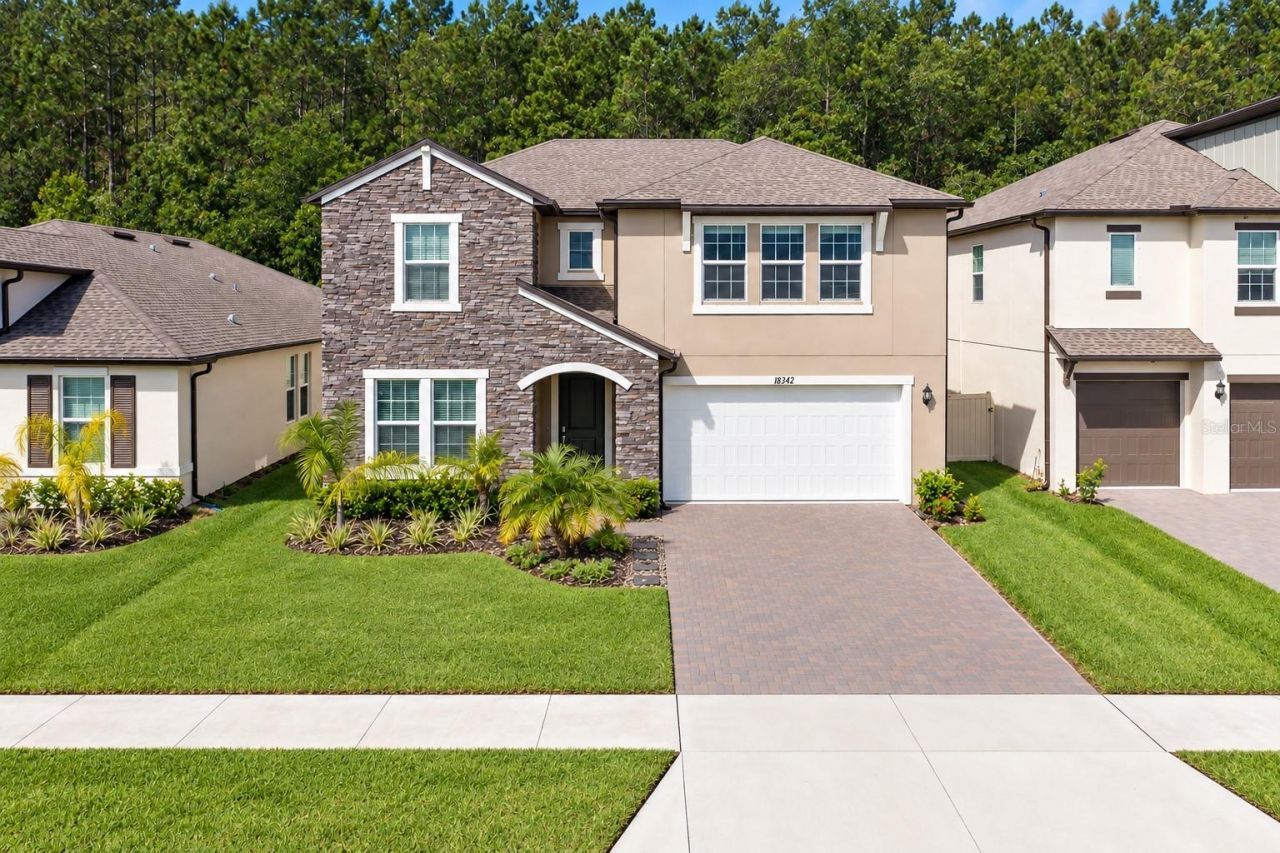
Welcome to 18342 Serene Lake Loop, an exceptional 5-bedroom, 4.5-bath residence located within the highly coveted gated community of Pearl Estates. Beautiful stacked-stone detailing enhances the front exterior, adding architectural character and distinctive curb appeal that sets this home apart from many others within the community. From the moment you enter Pearl Estates, the meticulously maintained landscaping, peaceful surroundings and beautiful waterfront setting create an immediate sense of arrival. Sidewalks wind throughout the neighborhood, perfect for evening walks, family strolls or taking your beloved dog for a walk, while the waterfront park provides a tranquil place to relax and enjoy the Florida lifestyle. Step inside this impressive two-story home and you are greeted by a grand foyer, soaring volume ceilings and a light-filled, open and thoughtfully designed split floor plan. The expansive first level was designed with both everyday living and entertaining in mind. An oversized living area flows seamlessly into the spacious kitchen featuring quartz countertops, a large center island, sizable walk-in pantry and abundant workspace and storage. A separate flex space provides the perfect setting for a formal dining room, home office or additional sitting area. The first-floor primary suite offers privacy and comfort with a generous walk-in closet and beautifully appointed en-suite bath featuring dual vanities, a walk-in shower and modern soaking tub. A second bedroom on the first level also features its own en-suite bath and walk-in closet-ideal for guests or multigenerational living. A conveniently located half bath and laundry room complete the first floor. Expansive double-pane, energy-efficient windows and sliding glass doors fill the home with natural light while showcasing views of your private outdoor retreat. Step outside to a custom heated swimming pool and spa featuring a beautiful waterfall feature and convenient smartphone-controlled functions. The impressive over-sized screened enclosure creates an expansive outdoor living environment while helping keep the pool pristine. Custom exterior and pool-area lighting provide beautiful ambiance after sunset, while the peaceful wooded backdrop creates a private setting for relaxing, entertaining and enjoying Florida living year-round. Upstairs, you'll find three additional full-size bedrooms. One offers a private en-suite bath and walk-in closet, while the remaining two bedrooms also feature walk-in closets and share an additional guest bath. The second floor is further enhanced by a HUGE loft/flex space complete with built-in cabinetry and a wine refrigerator-perfect for a media room, game room, entertainment area or additional family room. Additional features include a two-car garage, energy-efficient double-pane windows throughout, hurricane shutters, water softener, rain gutters, newly installed sod, sealed paver driveway and custom exterior lighting. Unlike many newer homes, thoughtful upgrades and improvements have already been completed, including the spectacular custom pool and spa. With its spacious and versatile floor plan, two first-floor bedroom suites, impressive outdoor living space, distinctive stacked-stone exterior and location within one of the area's most desirable gated communities, this Pearl Estates residence offers an exceptional combination of space, comfort, privacy and Florida lifestyle. Welcome home!
Property Features
Property Type: Residential - Single Family
Cooling: Central Air
Fenced: Yes
Garage: 2 car attached
Heating: Central, Electric
Home Style: Craftsman, Florida
Lot Size: 0.14 Acres
Roof Type: Shingle
Stories: 2.0
Taxes: $6,251
Year Built: 2024
Amenities
Built-in Features
Cathedral Ceiling(s)
Ceiling Fans(s)
Coffered Ceiling(s)
Dry Bar
Eat-in Kitchen
High Ceilings
Kitchen/Family Room Combo
Open Floorplan
Primary Bedroom Main Floor
Solid Surface Counters
Solid Wood Cabinets
Split Bedroom
Stone Counters
Thermostat
Vaulted Ceiling(s)
Walk-In Closet(s)
Window Treatments
Hurricane Shutters
Lighting
Private Entrance
Rain Gutters
Sidewalk
Feature Descriptions
Additional Rooms: Attic, Bonus Room, Den/Library/Office, Family Room, Florida Room, Formal Living Room Separate, Great Room, Inside Utility, Loft, Media Room, Storage Rooms
Appliances: Built-In Oven, Convection Oven, Cooktop, Dishwasher, Disposal, Dryer, Electric Water Heater, Exhaust Fan, Microwave, Refrigerator, Washer, Water Softener, Wine Refrigerator
Association Amenities: Fence Restrictions, Gated, Maintenance, Park
Builder: Lennar
Community Features: Association Recreation - Owned, Community Mailbox, Deed Restrictions, Gated Community - No Guard, Park, Sidewalks, Street Lights
Directions: From Dale Mabry, turn on to Exciting Idlewild Blvd, merge onto Crystal Lake Road and Finally turn into Pearl Estates to address.
Exterior: Concrete, Stucco
Fencing: Vinyl
Flood Zone Code: X
Flooring: Carpet, Ceramic Tile, Luxury Vinyl
Foundation: Slab
Garage Dimensions: 20X22
HOA Fee: 132.6/ Monthly
HOA Y/N: Yes
Home Warranty Y/N: No
Listing Terms: Cash, Conventional, FHA, VA Loan
Lot: Cul-De-Sac, Landscaped, Near Golf Course, Near Public Transit, Oversized Lot, Private, Sidewalk, Street Dead-End, Paved
Lot Dimensions: 0.14
Model: Preston
Other Equipment: Irrigation Equipment, Private Entrance
Ownership: Fee Simple
Parking: Deeded, Garage Door Opener, Ground Level, Oversized
Parking Notes: Deeded, Garage Door Opener, Ground Level, Oversized
Patio/Porch: Covered, Enclosed, Front Porch, Patio, Porch, Rear Porch, Screened
Pets Allowed: Yes
Pool: Gunite, Heated, In Ground, Lighting, Screen Enclosure
Property Attached Y/N: Yes
Property Sub-Type: Single Family Residence
Security: Gated Community, Security Fencing/Lighting/Alarms, Secured Garage/Parking, Security Gate, Security Lights, Smoke Detector(s)
Sewer: Public Sewer
Showing Instructions: Call Before Showing, Call Listing Agent, No Lockbox, See Remarks, ShowingTime
Spa: Heated, In Ground
Special Sale Provisions: None
Special View Info: Water
Swimming Pool: Yes
Utilities: Cable Connected, Electricity Connected, Fire Hydrant, Public, Sewer Connected, Underground Utilities, Water Connected
Vegetation: Mature Landscaping, Oak Trees, Trees/Landscaped, Wooded
Water: Public
Water Access: Lake, Pond
Water Access Y/N: Yes
Windows: Blinds, Double Pane Windows
Zoning: PD
Room Sizes
Family Room: 15x20
Kitchen: 11x17
Primary Bedroom: 13x17
Bedroom 5: 11x12
Bathroom 4: 11x14
Bedroom 3: 11x12
Bedroom 2: 11x12
Loft: 20x19
Listed By / Shown By
Listed By
Agency Name: SAND KEY REALTY
Agency Contact: 727-443-0032
Shown By
Agent Name: Shirley Klein
Agent Phone:
Agency Title: Realty 100

Estimate Your Payment
Estimated Payment
$ 2,723.50 per month $1,947.37 Principal & Interest $520.92 Property Tax $255.21 Homeowner's InsuranceChange Payment Information



Member Participants (and their affiliated licensees, if applicable) shall indicate on their websites that IDX information is provided exclusively for consumers’ personal non-commercial use, that it may not be used for any purpose other than to identify prospective properties consumers may be interested in purchasing, that the data is deemed reliable but is not guaranteed by MLS GRID, and that the use of the MLS GRID Data may be subject to an end user license agreement prescribed by the Member Participant’s applicable MLS if any and as amended from time to time. MLS GRID may, at its discretion, require use of other disclaimers as necessary to protect Member Participant, and/or their MLS from liability.
Based on information submitted to the MLS GRID. All data is obtained from various sources and may not have been verified by broker or MLS GRID. Supplied Open House Information is subject to change without notice. All information should be independently reviewed and verified for accuracy. Properties may or may not be listed by the office/agent presenting the information.
Privacy Policy / DMCA Notice / ADA Accessibility


This site is hosted, designed and copyright
© 1994 - 2026 by
Delta Media Group, Inc. -- Patent Pending --
18342 Serene Lake Loop | MLS# TB8548693
This single family home located at 18342 Serene Lake Loop, Lutz, FL 33548 is currently listed for sale with an asking price of $875,000. This property was built in 2024 and has 5 bedrooms and 4 full and 1 partial baths with 3334 sq. ft. Serene Lake Loop is located in the PEARL ESTATES subdivision. Search PEARL ESTATES real estate on sklein.realty100.com today.