
BEDS3
BATHS2 full
SQUARE FEET1,536
MLS#A4692180
STATUSActive
PROPERTY TYPEResidential - Single Family
SUBDIVISIONWINDWARD AT LAKEWOOD RANCH
Property Description
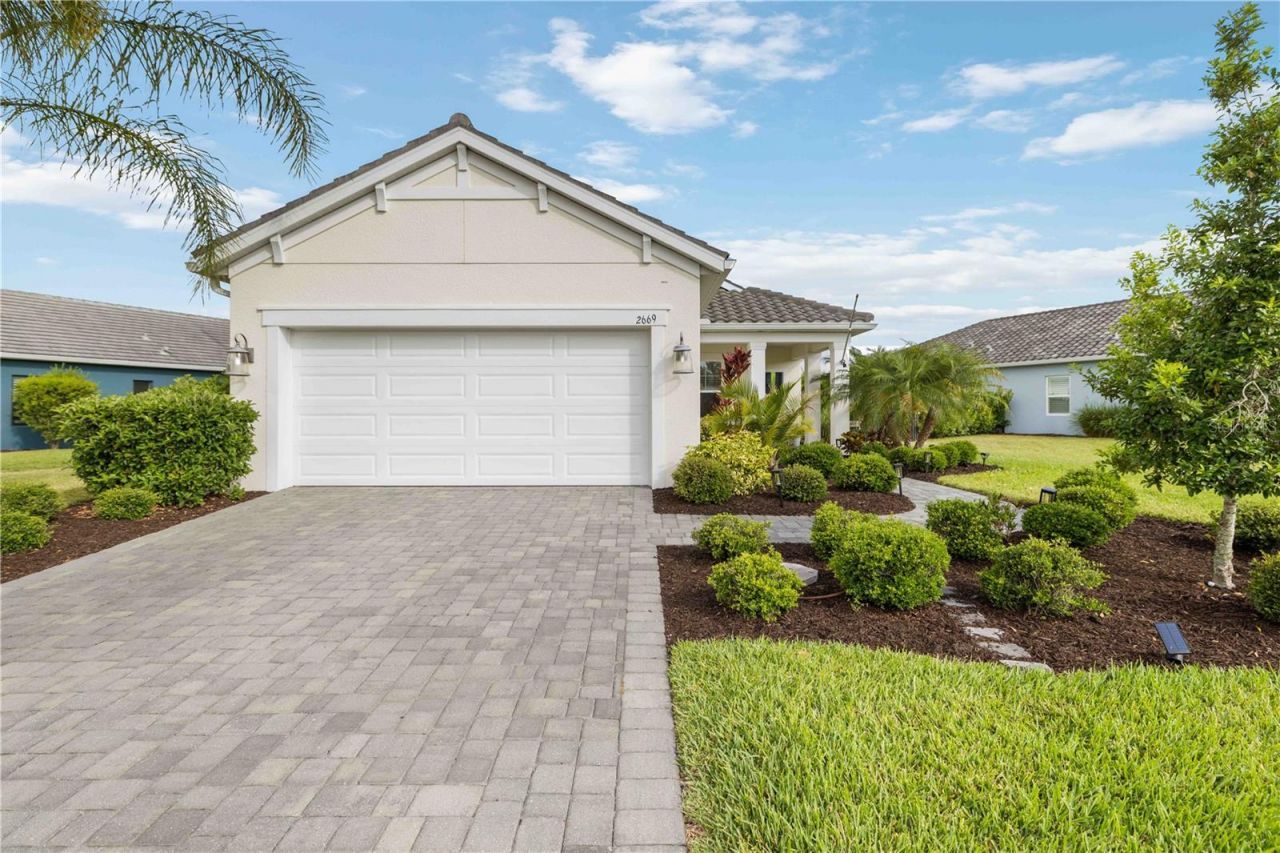
**PRICE IMPROVEMENT!** Don't miss this incredible opportunity to own a beautifully upgraded 3-bedroom, 2-bath home in the highly sought-after gated community of Windward at Lakewood Ranch. Built in 2021 and impeccably maintained, this move-in-ready residence offers the perfect blend of modern design, quality upgrades, and everyday comfort. Even better, qualified buyers may take advantage of an **assumable 3.62% mortgage**-an exceptional advantage in today's interest rate environment.Situated on **one of the largest homesites in Windward**, this property offers a rare outdoor setting that truly sets it apart. It also features **one of the few fully fenced backyards in the entire community**, as fencing is **no longer permitted for new installations**, making this an increasingly valuable and difficult-to-find feature for pet owners, families, and anyone seeking added privacy.Inside, the bright, open-concept floor plan is enhanced by elegant crown molding throughout the main living areas, dining room, and kitchen, along with a striking coffered ceiling that adds architectural character. Raised electrical outlets have been thoughtfully installed in the living room, bedrooms, and lanai, creating a clean, wire-free appearance for wall-mounted televisions.The gourmet kitchen is designed to impress with quartz countertops, stainless steel appliances, under-cabinet lighting, abundant cabinetry, and generous workspace that makes both entertaining and everyday living effortless.The spacious owner's suite offers a peaceful retreat, complete with two oversized walk-in closets and a beautifully appointed en-suite bath featuring dual vanities and a large walk-in shower.Step outside to enjoy Florida living at its finest. The extended screened lanai overlooks the expansive fenced backyard, enhanced by mature privacy landscaping and a custom travertine patio that's ideal for a fire pit, outdoor dining, or simply relaxing in your own private outdoor oasis.Additional highlights include an extended two-car garage with utility sink, pull-down attic stairs leading to additional floored storage, overhead garage storage racks, and recently cleaned, sanded, and sealed paver driveway and walkways. White wood blinds are installed throughout the home, while the rear sliding glass doors feature vertical blinds for added comfort and privacy.Most furnishings are negotiable, providing an outstanding opportunity for buyers seeking a move-in-ready or partially furnished home. Garage cabinetry and workbench may also be included.Residents of Windward enjoy an outstanding collection of resort-style amenities, including gated entrances, sparkling community pools, a state-of-the-art fitness center, clubhouse, tennis courts, pickleball courts, and scenic walking trails. Ideally located just minutes from Lakewood Ranch Main Street, Waterside Place, UTC's premier shopping and dining, I-75, and Florida's world-famous Gulf Coast beaches.Combining an assumable low-interest mortgage, one of the community's largest lots, one of its few grandfathered fully fenced yards, premium upgrades, and an unbeatable Lakewood Ranch location, this exceptional home offers a rare opportunity that is increasingly difficult to find. Schedule your private showing today.
Property Features
Property Type: Residential - Single Family
Cooling: Central Air
Fenced: Yes
Garage: 2
Heating: Central, Electric
Home Style: Florida
Lot Size: 0.21 Acres
Roof Type: Concrete, Tile
Stories: 1.0
Taxes: $6,203
Year Built: 2021
Amenities
Ceiling Fans(s)
Coffered Ceiling(s)
Open Floorplan
Primary Bedroom Main Floor
Split Bedroom
Stone Counters
Thermostat
Walk-In Closet(s)
Window Treatments
Hurricane Shutters
Lighting
Rain Gutters
Sidewalk
Sliding Doors
Feature Descriptions
Appliances: Dishwasher, Disposal, Dryer, Gas Water Heater, Microwave, Range, Refrigerator, Washer
Builder: Neal Communities
Community Features: Association Recreation - Owned, Clubhouse, Community Mailbox, Deed Restrictions, Fitness Center, Gated Community - Guard, Gated Community - No Guard, Golf Carts OK, Irrigation-Reclaimed Water, Playground, Pool, Tennis Court(s), Street Lights
Days on Site: 67
Directions: i-75 to Exit 210 to FL-780 E/Fruitville Rd, Take Fruitville East approx 3.5 miles to Laceleaf Blvd turn left, take to Paradise Plum Dr turn right, take to Jasmine Trail and make a left, turn right onto Star Apple Way OR input into your GPS.
Exterior: Block, Stucco
Fencing: Other
Flood Zone Code: X
Flooring: Carpet, Ceramic Tile
Foundation: Slab
HOA Fee: 801.99/ Quarterly
HOA Y/N: Yes
Home Warranty Y/N: No
Lot Dimensions: 0.21
Model: Liberty 3
Other Equipment: Irrigation Equipment
Ownership: Fee Simple
Parking: Driveway, Garage Door Opener, Ground Level, Oversized
Parking Notes: Driveway, Garage Door Opener, Ground Level, Oversized
Patio/Porch: Covered, Rear Porch, Screened
Pets Allowed: Yes
Pets Restrictions: No Breeding, Domestic Animals only, no farm animals, Leash required at all times, See Association Documents for Clarification.
Pets Size: Extra Large (101+ Lbs.)
Property Attached Y/N: No
Property Sub-Type: Single Family Residence
Sewer: Public Sewer
Showing Instructions: Appointment Only, Call Before Showing, Call Listing Agent
Special Sale Provisions: None
Utilities: Cable Connected, Electricity Connected, Fiber Optics, Natural Gas Connected, Sewer Connected, Sprinkler Recycled, Underground Utilities, Water Connected
Water: Public
Water Access Y/N: No
Zoning: VPD
Room Sizes
Primary Bedroom: 12x12
Primary Bathroom: 8x10
Bedroom 2: 10x11
Bedroom 3: 10x10
Bathroom 2: 6x8
Dining Room: 9x12
Great Room: 15x15
Utility Room: 6x6
Kitchen: 13x14
Local Schools
High School: Sarasota High
Middle School: McIntosh Middle
Elementary School: Tatum Ridge Elementary
Listed By / Shown By
Listed By
Agency Name: KW SUNCOAST
Agency Contact: 941-792-2000
Shown By
Agent Name: Shirley Klein
Agent Phone:
Agency Title: Realty 100

Estimate Your Payment
Estimated Payment
$ 1,735.01 per month $1,076.95 Principal & Interest $516.92 Property Tax $141.14 Homeowner's InsuranceChange Payment Information



Member Participants (and their affiliated licensees, if applicable) shall indicate on their websites that IDX information is provided exclusively for consumers’ personal non-commercial use, that it may not be used for any purpose other than to identify prospective properties consumers may be interested in purchasing, that the data is deemed reliable but is not guaranteed by MLS GRID, and that the use of the MLS GRID Data may be subject to an end user license agreement prescribed by the Member Participant’s applicable MLS if any and as amended from time to time. MLS GRID may, at its discretion, require use of other disclaimers as necessary to protect Member Participant, and/or their MLS from liability.
Based on information submitted to the MLS GRID. All data is obtained from various sources and may not have been verified by broker or MLS GRID. Supplied Open House Information is subject to change without notice. All information should be independently reviewed and verified for accuracy. Properties may or may not be listed by the office/agent presenting the information.
Privacy Policy / DMCA Notice / ADA Accessibility


This site is hosted, designed and copyright
© 1994 - 2026 by
Delta Media Group, Inc. -- Patent Pending --
2669 Star Apple Way | MLS# A4692180
This single family home located at 2669 Star Apple Way, Sarasota, FL 34240 is currently listed for sale with an asking price of $483,900. This property was built in 2021 and has 3 bedrooms and 2 full baths with 1536 sq. ft. Star Apple Way is located in the WINDWARD AT LAKEWOOD RANCH subdivision. Search WINDWARD AT LAKEWOOD RANCH real estate on sklein.realty100.com today.