ShirleyKlein

BEDS3
BATHS2 full 1 partial
SQUARE FEET2,465
MLS#B26102231
STATUSActive
PROPERTY TYPEResidential - Condominium
SUBDIVISIONTHE ATRIUM ON THE OCEAN II A CONDOMINIUM
Property Description
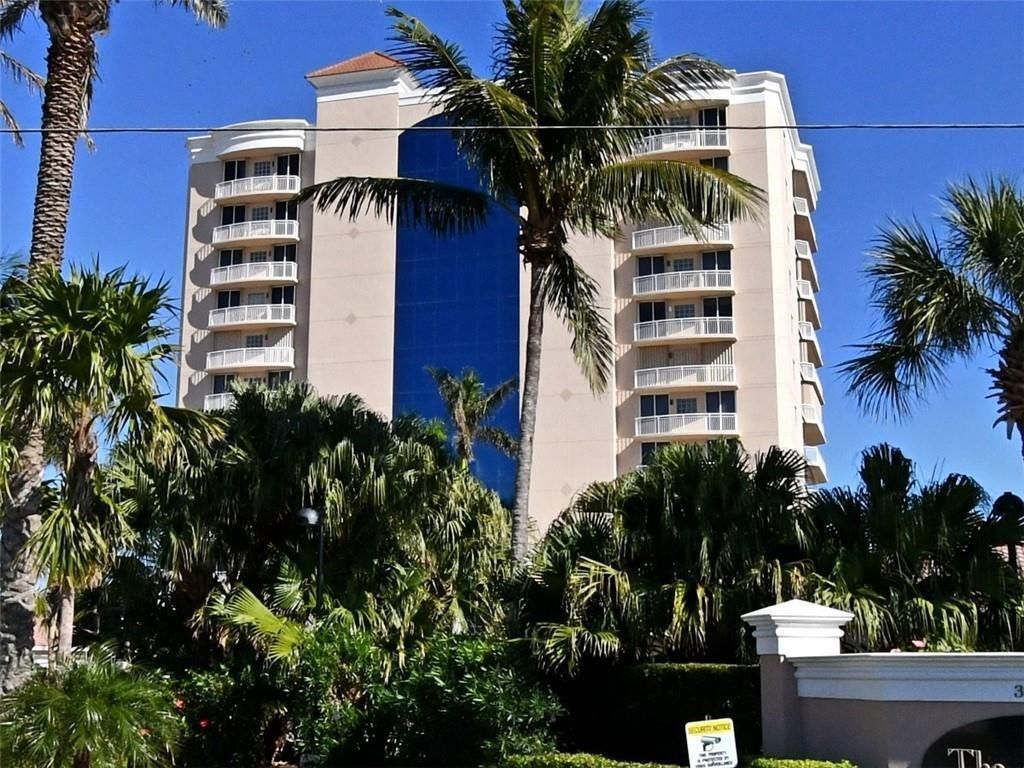
Unique & Beautiful Oceanfront Penthouse on 12th floor (fully furnished) with a Spiral Staircase leading to your very own Private Rooftop DECK, 3BR 2.5 Bath Home Plus a 2 Car Garage & Carport! Fl to Ceiling Ocean Views. Enjoy The Sunrises & Sunsets, Sleep Under The Stars or Sun bathe All Day on the Rooftop Deck. A Marvelous Place to have a party & invite all your friends! This Esquisite Building Has Only 4 Units Per Fl., Clubhouse on 1st Fl., TENNIS CT, /PICKLE BALL CT., Billiard Rm, Library, Sauna, Gym, Summer kitchen, Hot tub and Pool. Step Inside The Atrium with a Soaring Skylight Ceiling and Garden Lobby. New SS Appliances. COME AND LIVE IN PARADISE AND ENJOY YOUR VERY OWN PENTHOUSE FOR JUST UNDER A MILLION!!! LIVE ON N. HUTCHINSON ISLAND AND ENJOY THE PEACE AND QUIET, DRIVE 5 MINUTES AWAY, JUST OVER THE BRIDGE TO S. HUTCHINSON ISLAND TO ALL THE RESTAURANTS AND ISLAND BARS!!!
Property Features
Property Type: Residential - Condominium
Cooling: Central Air, Paddle Fan(s)
Garage: 2
Heating: Central
Home Style: Contemporary
Roof Type: Other
Stories: 2.0
Taxes: $12,810
Year Built: 2002
Amenities
Built-in Features
Central Vacuum
Entrance Foyer
High Ceilings
Kitchen Island
Pantry
Walk-In Closet(s)
Bedroom Layout - Split
Roman Tub
Storage
Barbecue
Lighting
Storage
Tennis Court(s)
Summer Kitchen
Pool Bathroom
Balcony
Feature Descriptions
Accessibility: Accessible Kitchen, Central Living Area
Appliances: Electric Water Heater, Dryer, Disposal, Dishwasher, Electric Range, Microwave, Oven, Refrigerator, Vented Exhaust Fan, Water Heater, Washer
Association: LIFESTYLE MANAGEMENT
Association Amenities: Beach Access, Billiard Room, Elevator(s), Fitness Center, Management, Parking, Pool, Sauna, Spa/Hot Tub, Storage, Tennis Court(s), Manager On Site, Trash Chute, Bike Storage, Community Room, Heated Pool, Kitchen Facilities, Library, Lobby, Pickleball Court(s), Security, Recreation Facilities
Association Fee Includes: Maintenance Grounds, Trash, Common Areas, Elevator, Reserve Funds, Recreation Facility, Pool Service
Balcony: Balcony - Covered
Carport Spaces: 1
Days on Site: 2
Exterior: Concrete, Stucco
Fencing: Gate
Flooring: Carpet, Ceramic Tile
Furnished: Negotiable
HOA Fee: $1805/ Monthly
Hot Tub: Yes
Laundry: Electric Dryer Hookup, Inside, Laundry Room, Sink, Washer Hookup
Parcel#: 142575600430003
Parking: Detached Carport, Deeded, Garage Door Opener, Garage, Carport, Detached Garage
Parking Notes: Detached Carport, Deeded, Garage Door Opener, Garage,
Patio/Porch: Deck, Terrace
Pets Allowed: Yes, Size Limit
Restrictions: Buyer Approval Required, Parking - No Commercial Vehicles, Parking - No Motorcycle, Parking - No RV, Par
Sauna: Yes
Sewer: Public Sewer
Special View Info: Other, Pool, Direct Ocean, Intracoastal, Ocean, Beach
Sprinkler: Auto Sprinkler
SQFT Living: 2143
Structure Type: Multi Family
Total Rooms: 7
Utilities: Cable Available, Electricity Connected, Natural Gas Not Available, Phone Connected, Water Connected
Utilities: Cable Available, Electricity Connected, Natural Gas Not Available, Phone Connected, Water Connected
Water: Public
Waterfront Features: Ocean Access, Ocean Front
Windows: Blinds, Storm Window(s), Sliding, Skylight(s)
Room Sizes
Kitchen: 9 X 16 Level First
Living Room: 19 X 23 Level First
Primary Bedroom: 16 X 17 Level First
Bedroom 2: 12 X 14 Level First
Bedroom 3: 11 X 12 Level First
Dining Room: 11 X 12 Level First
Foyer: 7 X 7 Level First
Listed By / Shown By
Listed By
Agency Name: LPT Realty LLC
Agency Phone: 877-336-2213
Shown By
Agent Name: Shirley Klein
Agent Phone:
Agency Title: Realty 100

Estimate Your Payment
Estimated Payment
$ 3,521.80 per month $2,169.93 Principal & Interest $1,067.50 Property Tax $284.38 Homeowner's InsuranceChange Payment Information


Privacy Policy / DMCA Notice / ADA Accessibility


This site is hosted, designed and copyright
© 1994 - 2026 by
Delta Media Group, Inc. -- Patent Pending --
3000 N Highway A1a, Unit PH-12C | MLS# B26102231
This condo located at 3000 N Highway A1a, Unit PH-12C, Fort Pierce, FL 34949 is currently listed for sale with an asking price of $975,000. This property was built in 2002 and has 3 bedrooms and 2 full and 1 partial baths with 2465 sq. ft. N Highway A1a, Unit PH-12C is located in the THE ATRIUM ON THE OCEAN II A CONDOMINIUM subdivision. Search THE ATRIUM ON THE OCEAN II A CONDOMINIUM real estate on sklein.realty100.com today.