
BEDS3
BATHS2 full 1 partial
SQUARE FEET2,010
MLS#TB8536151
STATUSActive
PROPERTY TYPERental - Townhouse
SUBDIVISIONSHORELINE REP
Property Description
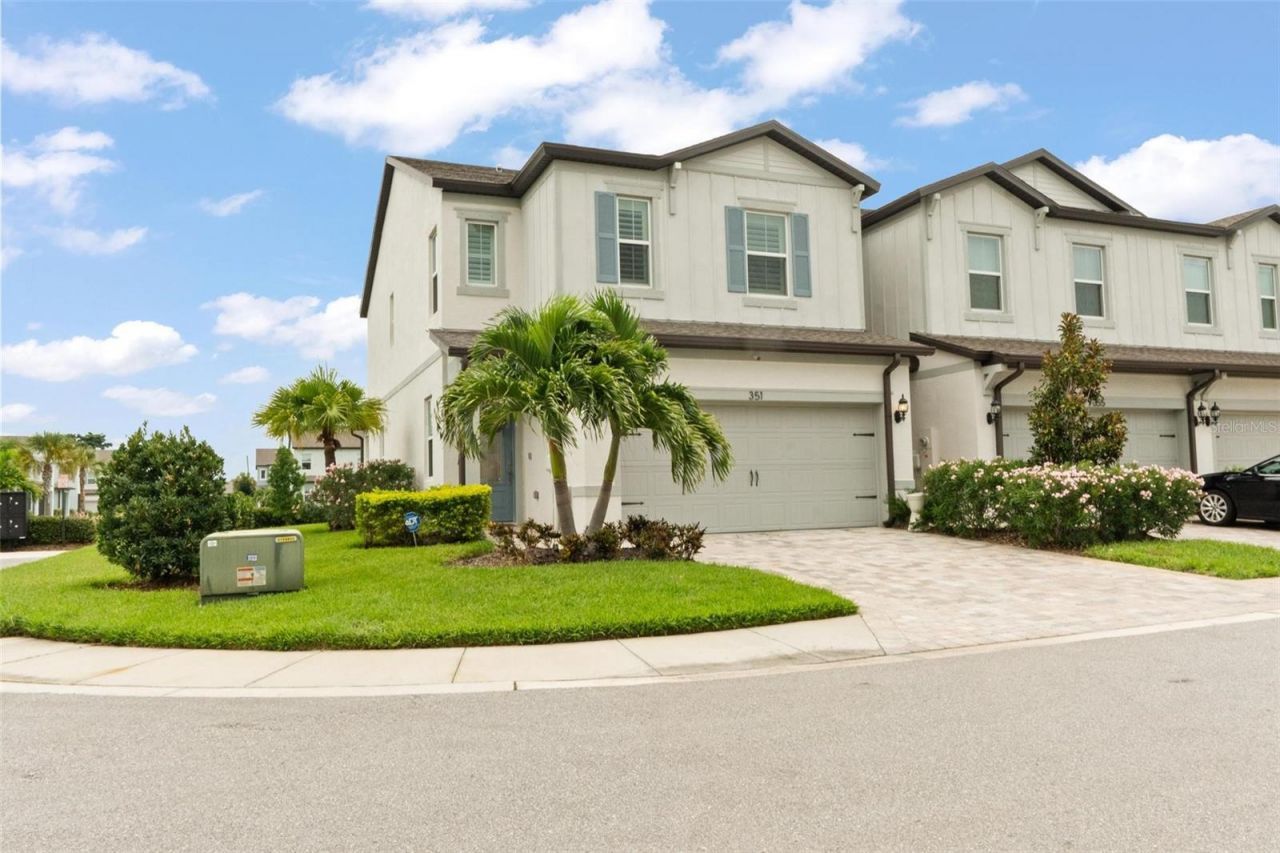
**Luxury Furnished Rental in Shoreline - Available September 1st for a 12-Month Lease.** This beautifully furnished end-unit townhome offers a rare opportunity to enjoy turnkey luxury living in the sought-after gated community of Shoreline. Built in 2023 and offering one of the community's largest floor plans with over 2,000 square feet, this residence features 3 spacious bedrooms, 2.5 bathrooms, and a 2-car garage, combining modern design, comfort, and convenience. Thoughtfully furnished with a modern coastal design and impeccably maintained, this home is move-in ready from day one. The bright, open-concept layout is filled with natural light and designed for both relaxing and entertaining. The chef-inspired kitchen showcases white birch cabinetry, expansive quartz countertops, a large center island with seating, two pantry closets, a spacious undermount sink, Whirlpool stainless steel appliances, and under-cabinet lighting. The living and dining areas boast peaceful pond views and flow seamlessly to the private screened-in outdoor patio. It's the perfect space to unwind and enjoy Florida's year-round lifestyle. Upstairs, the oversized owner's suite serves as a private retreat with dual custom walk-in closets and a spa-inspired en suite bath. Two additional guest bedrooms offer generous closet space and share a well-appointed full bathroom. The second-floor laundry room is fully equipped with newer GE washer and dryer and additional storage for everyday convenience. Luxury upgrades throughout the home include luxury vinyl plank flooring on the main level, plantation shutters, a water softener, premium light and fan package, and a bonus overhead storage rack in the garage. Every detail has been thoughtfully selected to create an elevated, comfortable living experience. The monthly rent includes exceptional maintenance-free living with the following covered: water, sewer, trash, lawn care, roof maintenance, and exterior maintenance, allowing you to simply enjoy your home without the hassle of upkeep. Ideally located between St. Petersburg and Tampa, you'll have convenient access to award-winning beaches, downtown dining, shopping, entertainment, and major commuting routes. If you're looking for a fully furnished, turnkey luxury rental with premium finishes, upscale furnishings, and an unbeatable location, this exceptional Shoreline townhome is ready to welcome you home beginning September 1st!
Property Features
Property Type: Rental - Townhouse
Cooling: Central Air
Garage: 2 car attached
Heating: Central
Lot Size: 0.07 Acres
Stories: 2.0
Year Built: 2023
Amenities
Built-in Features
Ceiling Fans(s)
Eat-in Kitchen
High Ceilings
Kitchen/Family Room Combo
Living Room/Dining Room Combo
Open Floorplan
PrimaryBedroom Upstairs
Solid Surface Counters
Solid Wood Cabinets
Split Bedroom
Stone Counters
Walk-In Closet(s)
Window Treatments
Feature Descriptions
Appliances: Built-In Oven, Convection Oven, Dishwasher, Dryer, Microwave, Refrigerator, Washer, Water Softener
Community Features: Gated Community - No Guard
Directions: Driving on 112th Ave NE you will pull up to the gate. Conor will provide the gate access code and open up the townhome for you. You can park in the driveway!
Flood Zone Code: X500
HOA Y/N: Yes
Home Warranty Y/N: No
Lease Terms: Twelve Months
Lot Dimensions: 0.07
Pets Allowed: Dogs OK
Property Attached Y/N: No
Property Sub-Type: Townhouse
Sewer: Public Sewer
Showing Instructions: Listing Agent Must Accompany, ShowingTime
Utilities: Public
Water: Public
Water Access Y/N: No
Water View: Pond
Windows: Shutters
Room Sizes
Primary Bedroom: 18x14
Primary Bathroom: 9.25x10.5
Kitchen: 15x11.25
Dining Room: 10x12.5
Living Room: 13x16.5
Local Schools
High School: Pinellas Park High-PN
Middle School: Fitzgerald Middle-PN
Elementary School: Sawgrass Lake Elementary-PN
Listed By / Shown By
Listed By
Agency Name: CHARLES RUTENBERG REALTY INC
Agency Contact: 866-580-6402
Shown By
Agent Name: Shirley Klein
Agent Phone:
Agency Title: Realty 100




Member Participants (and their affiliated licensees, if applicable) shall indicate on their websites that IDX information is provided exclusively for consumers’ personal non-commercial use, that it may not be used for any purpose other than to identify prospective properties consumers may be interested in purchasing, that the data is deemed reliable but is not guaranteed by MLS GRID, and that the use of the MLS GRID Data may be subject to an end user license agreement prescribed by the Member Participant’s applicable MLS if any and as amended from time to time. MLS GRID may, at its discretion, require use of other disclaimers as necessary to protect Member Participant, and/or their MLS from liability.
Based on information submitted to the MLS GRID. All data is obtained from various sources and may not have been verified by broker or MLS GRID. Supplied Open House Information is subject to change without notice. All information should be independently reviewed and verified for accuracy. Properties may or may not be listed by the office/agent presenting the information.
Privacy Policy / DMCA Notice / ADA Accessibility


This site is hosted, designed and copyright
© 1994 - 2026 by
Delta Media Group, Inc. -- Patent Pending --
351 Surfside Avenue Ne | MLS# TB8536151
This property located at 351 Surfside Avenue Ne, Saint Petersburg, FL 33716 is currently listed for rent with an asking price of $4,450 / Monthly. Search Saint Petersburg real estate on sklein.realty100.com today.