ShirleyKlein

BEDS4
BATHS3 full 1 partial
SQUARE FEET3,637
MLS#O6444698
STATUSActive
PROPERTY TYPERental - Single Family
SUBDIVISIONFOXCHASE
Property Description
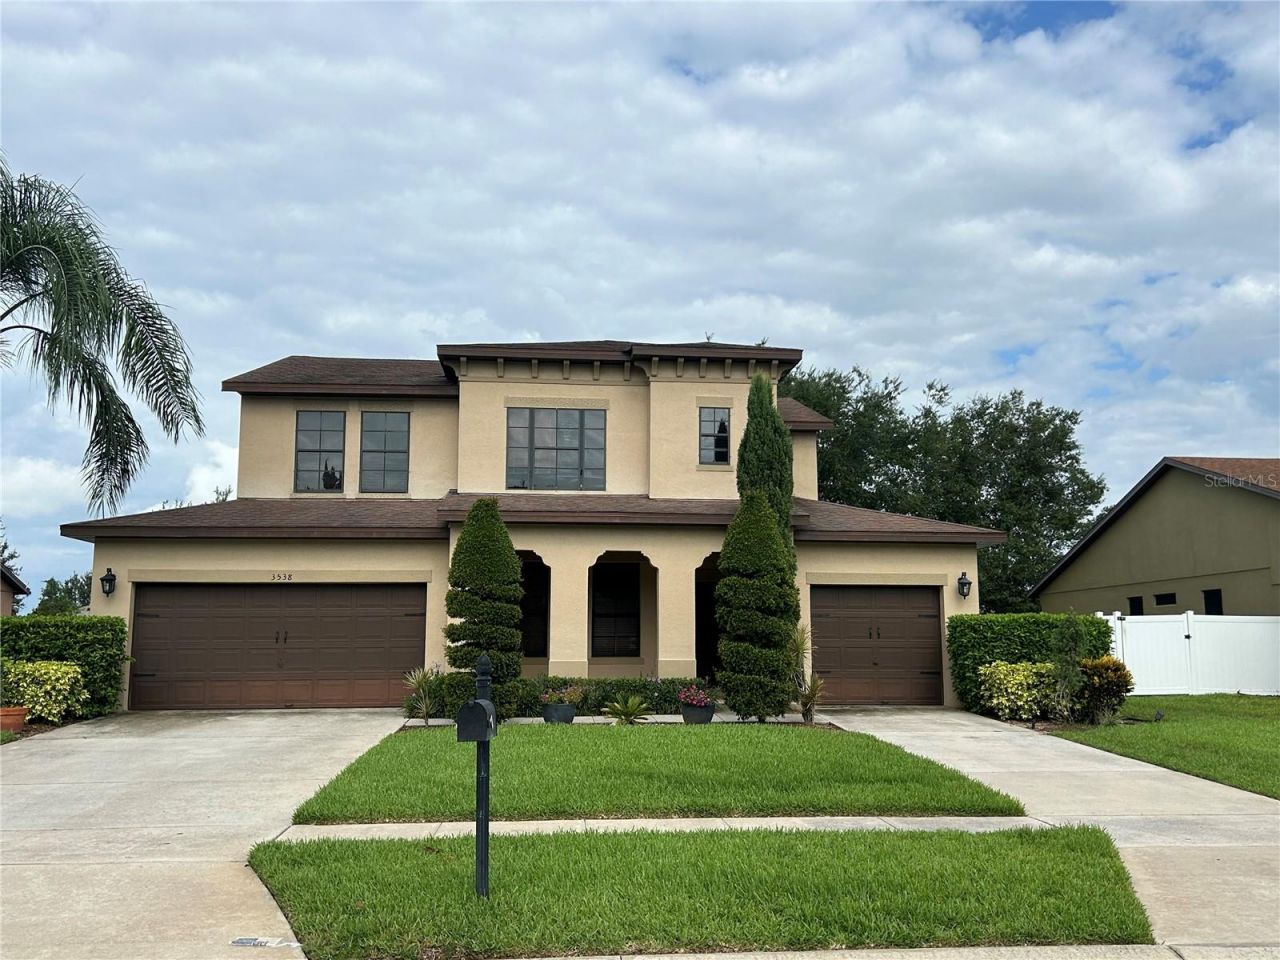
Welcome to this stunning 4-bedroom, 3.5-bath home offering over 3,500 square feet of beautifully upgraded living space! Nestled in a desirable community, this home features a spacious 3-car garage and a large fenced yard-perfect for both relaxing and entertaining. Step inside to a bright and open layout featuring a chef's dream kitchen with granite countertops, upgraded appliances, a stylish backsplash, 42 wood cabinets with crown molding, a walk-in pantry, and a cozy breakfast nook. The kitchen flows seamlessly into the expansive family/great room, creating the perfect space for gatherings. Slide open the glass doors to enjoy the screened and covered patio, bringing indoor-outdoor living to life. The first-floor master suite offers a large walk-in shower, dual sinks, and generous closet space. You'll also find a private office/den/study on the main level-ideal for working from home. Upstairs features three spacious bedrooms, two full baths, and a large bonus room perfect for a playroom, media room, or second family space. One of the bedrooms includes its own private bath, creating a second master suite option. Community amenities include a sparkling pool and playground just steps from your front door. Conveniently located near shopping, dining, schools, a movie theater, and a hospital-this home truly has it all!
Property Features
Property Type: Rental - Single Family
Cooling: Central Air
Garage: 2 car attached
Heating: Central
Lot Size: 0.24 Acres
Year Built: 2008
Amenities
High Ceilings
Kitchen/Family Room Combo
Feature Descriptions
Appliances: Dishwasher, Microwave, Range, Refrigerator, Washer
Days on Site: 3
Directions: From US HWY 50 south on US HWY 27. Take right onto Hammock Ridge to left onto Foxchase Drive. House is on right.
Flood Zone Code: X
HOA Y/N: Yes
Home Warranty Y/N: No
Lot Dimensions: 0.24
Pets Allowed: No
Property Attached Y/N: No
Property Sub-Type: Single Family Residence
Showing Instructions: ShowingTime
Water Access Y/N: No
Listed By / Shown By
Listed By
Agency Name: SUMMERHILL REALTY GROUP LLC
Agency Contact: 407-963-8083
Shown By
Agent Name: Shirley Klein
Agent Phone:
Agency Title: Realty 100




Member Participants (and their affiliated licensees, if applicable) shall indicate on their websites that IDX information is provided exclusively for consumers’ personal non-commercial use, that it may not be used for any purpose other than to identify prospective properties consumers may be interested in purchasing, that the data is deemed reliable but is not guaranteed by MLS GRID, and that the use of the MLS GRID Data may be subject to an end user license agreement prescribed by the Member Participant’s applicable MLS if any and as amended from time to time. MLS GRID may, at its discretion, require use of other disclaimers as necessary to protect Member Participant, and/or their MLS from liability.
Based on information submitted to the MLS GRID. All data is obtained from various sources and may not have been verified by broker or MLS GRID. Supplied Open House Information is subject to change without notice. All information should be independently reviewed and verified for accuracy. Properties may or may not be listed by the office/agent presenting the information.
Privacy Policy / DMCA Notice / ADA Accessibility


This site is hosted, designed and copyright
© 1994 - 2026 by
Delta Media Group, Inc. -- Patent Pending --
3538 Foxchase Drive | MLS# O6444698
This property located at 3538 Foxchase Drive , Clermont, FL 34711 is currently listed for rent with an asking price of $3,450 / Monthly. Search Clermont real estate on sklein.realty100.com today.