
BEDS2
BATHS2 full
SQUARE FEET928
MLS#TB8530540
STATUSActive
PROPERTY TYPERental - Condominium
SUBDIVISIONFAIR OAKS SOUTH ONE A CONDOMIN
Property Description
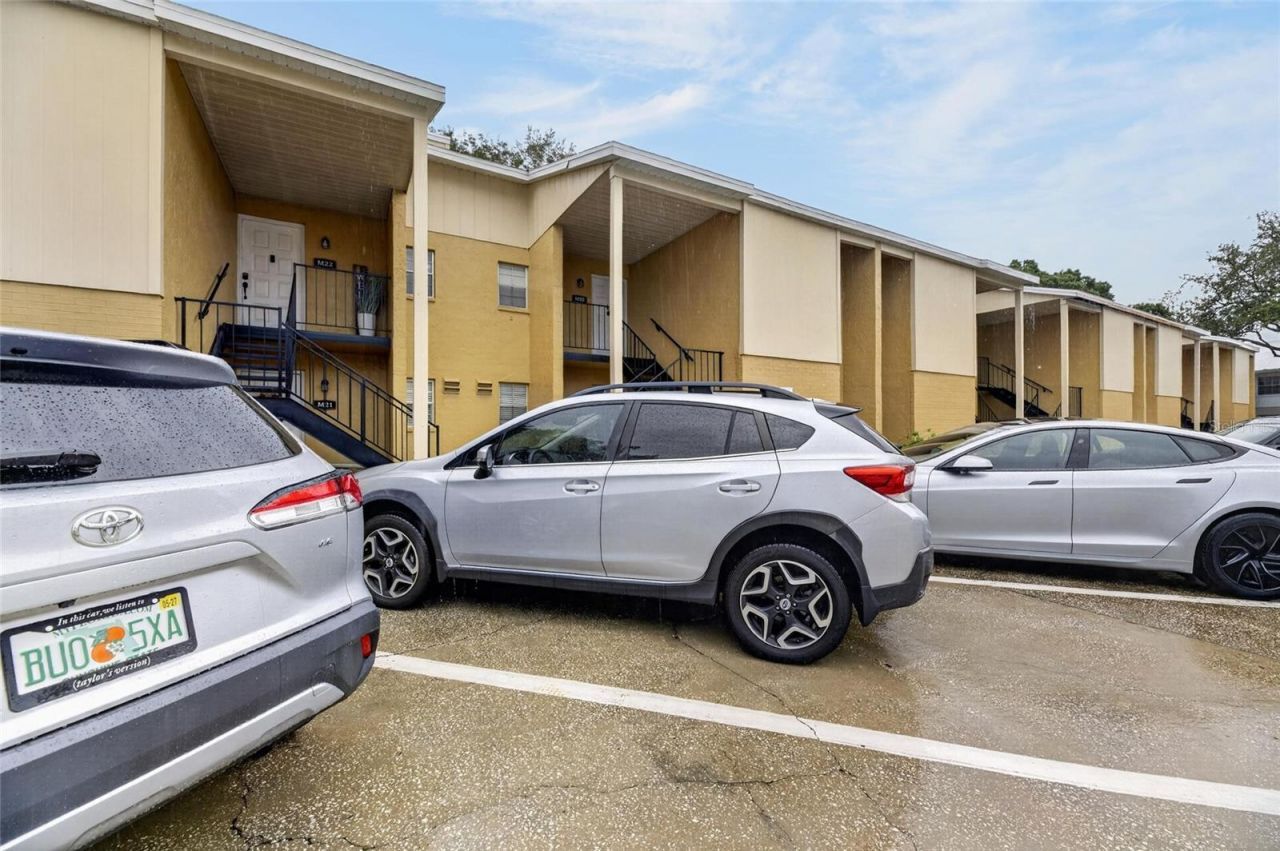
Looking for a place that feels like home? This charming 2-bedroom, 2-bath condo in the heart of South Tampa is full of character and has everything you need to settle in comfortably. The split bedroom floor plan offers privacy, while wood floors, crown molding, and soft paint colors create a warm, inviting feel throughout. The renovated kitchen features open shelving and retro style appliances, giving the space a unique personality you'll love. Both bathrooms have also been updated, and a new washer and dryer are included for added convenience. Start your morning with a cup of coffee in hand on the screened back porch overlooking the trees, beautifully maintained grounds, and community pool. Your designated parking space is located right outside the front door and there is plenty of guest parking for added convenience. Located in one of South Tampa's most convenient areas, you're just minutes from Downtown Tampa, Tampa International Airport, great restaurants, shopping, major roadways, and an easy trip across the bridge to St Pete and the areas beautiful beaches. If you're looking for a cozy place to call home, this condo is ready for you!
Property Features
Property Type: Rental - Condominium
Cooling: Central Air
Heating: Central
Lot Size: 0.00 Acres
Stories: 2.0
Year Built: 1981
Amenities
Ceiling Fans(s)
Crown Molding
Split Bedroom
Stone Counters
Thermostat
Window Treatments
Feature Descriptions
Appliances: Dishwasher, Disposal, Dryer, Electric Water Heater, Microwave, Range, Refrigerator, Washer
Community Features: Clubhouse, Pool
Directions: From I275 head South on Dale Mabry to right on Oak Drive, condo is located on the left in the 2nd building from the back of the property near the middle of the building.
Flood Zone Code: X500
Flooring: Tile, Wood
HOA Y/N: Yes
Home Warranty Y/N: No
Number of Pets: 2
Patio/Porch: Covered, Rear Porch, Screened
Pets Allowed: Cats OK, Dogs OK, Pet Deposit, Size Limit, Yes
Pets Size: Small (16-35 Lbs.)
Pets Weight (Max): 35
Pool: Gunite, In Ground
Property Attached Y/N: No
Property Sub-Type: Condominium
Showing Instructions: Appointment Only, Combination Lock Box, ShowingTime
Water Access Y/N: No
Listed By / Shown By
Listed By
Agency Name: COLDWELL BANKER REALTY
Agency Contact: 813-253-2444
Shown By
Agent Name: Shirley Klein
Agent Phone:
Agency Title: Realty 100




Member Participants (and their affiliated licensees, if applicable) shall indicate on their websites that IDX information is provided exclusively for consumers’ personal non-commercial use, that it may not be used for any purpose other than to identify prospective properties consumers may be interested in purchasing, that the data is deemed reliable but is not guaranteed by MLS GRID, and that the use of the MLS GRID Data may be subject to an end user license agreement prescribed by the Member Participant’s applicable MLS if any and as amended from time to time. MLS GRID may, at its discretion, require use of other disclaimers as necessary to protect Member Participant, and/or their MLS from liability.
Based on information submitted to the MLS GRID. All data is obtained from various sources and may not have been verified by broker or MLS GRID. Supplied Open House Information is subject to change without notice. All information should be independently reviewed and verified for accuracy. Properties may or may not be listed by the office/agent presenting the information.
Privacy Policy / DMCA Notice / ADA Accessibility


This site is hosted, designed and copyright
© 1994 - 2026 by
Delta Media Group, Inc. -- Patent Pending --
3812 N Oak Drive , Unit M32 | MLS# TB8530540
This property located at 3812 N Oak Drive , Unit M32, Tampa, FL 33611 is currently listed for rent with an asking price of $1,900 / Monthly. Search Tampa real estate on sklein.realty100.com today.