
BEDS4
BATHS2 full 1 partial
SQUARE FEET1,848
MLS#B26074783
STATUSActive
PROPERTY TYPERental - Townhouse
SUBDIVISIONBEULAH PENTECOSTAL
Property Description
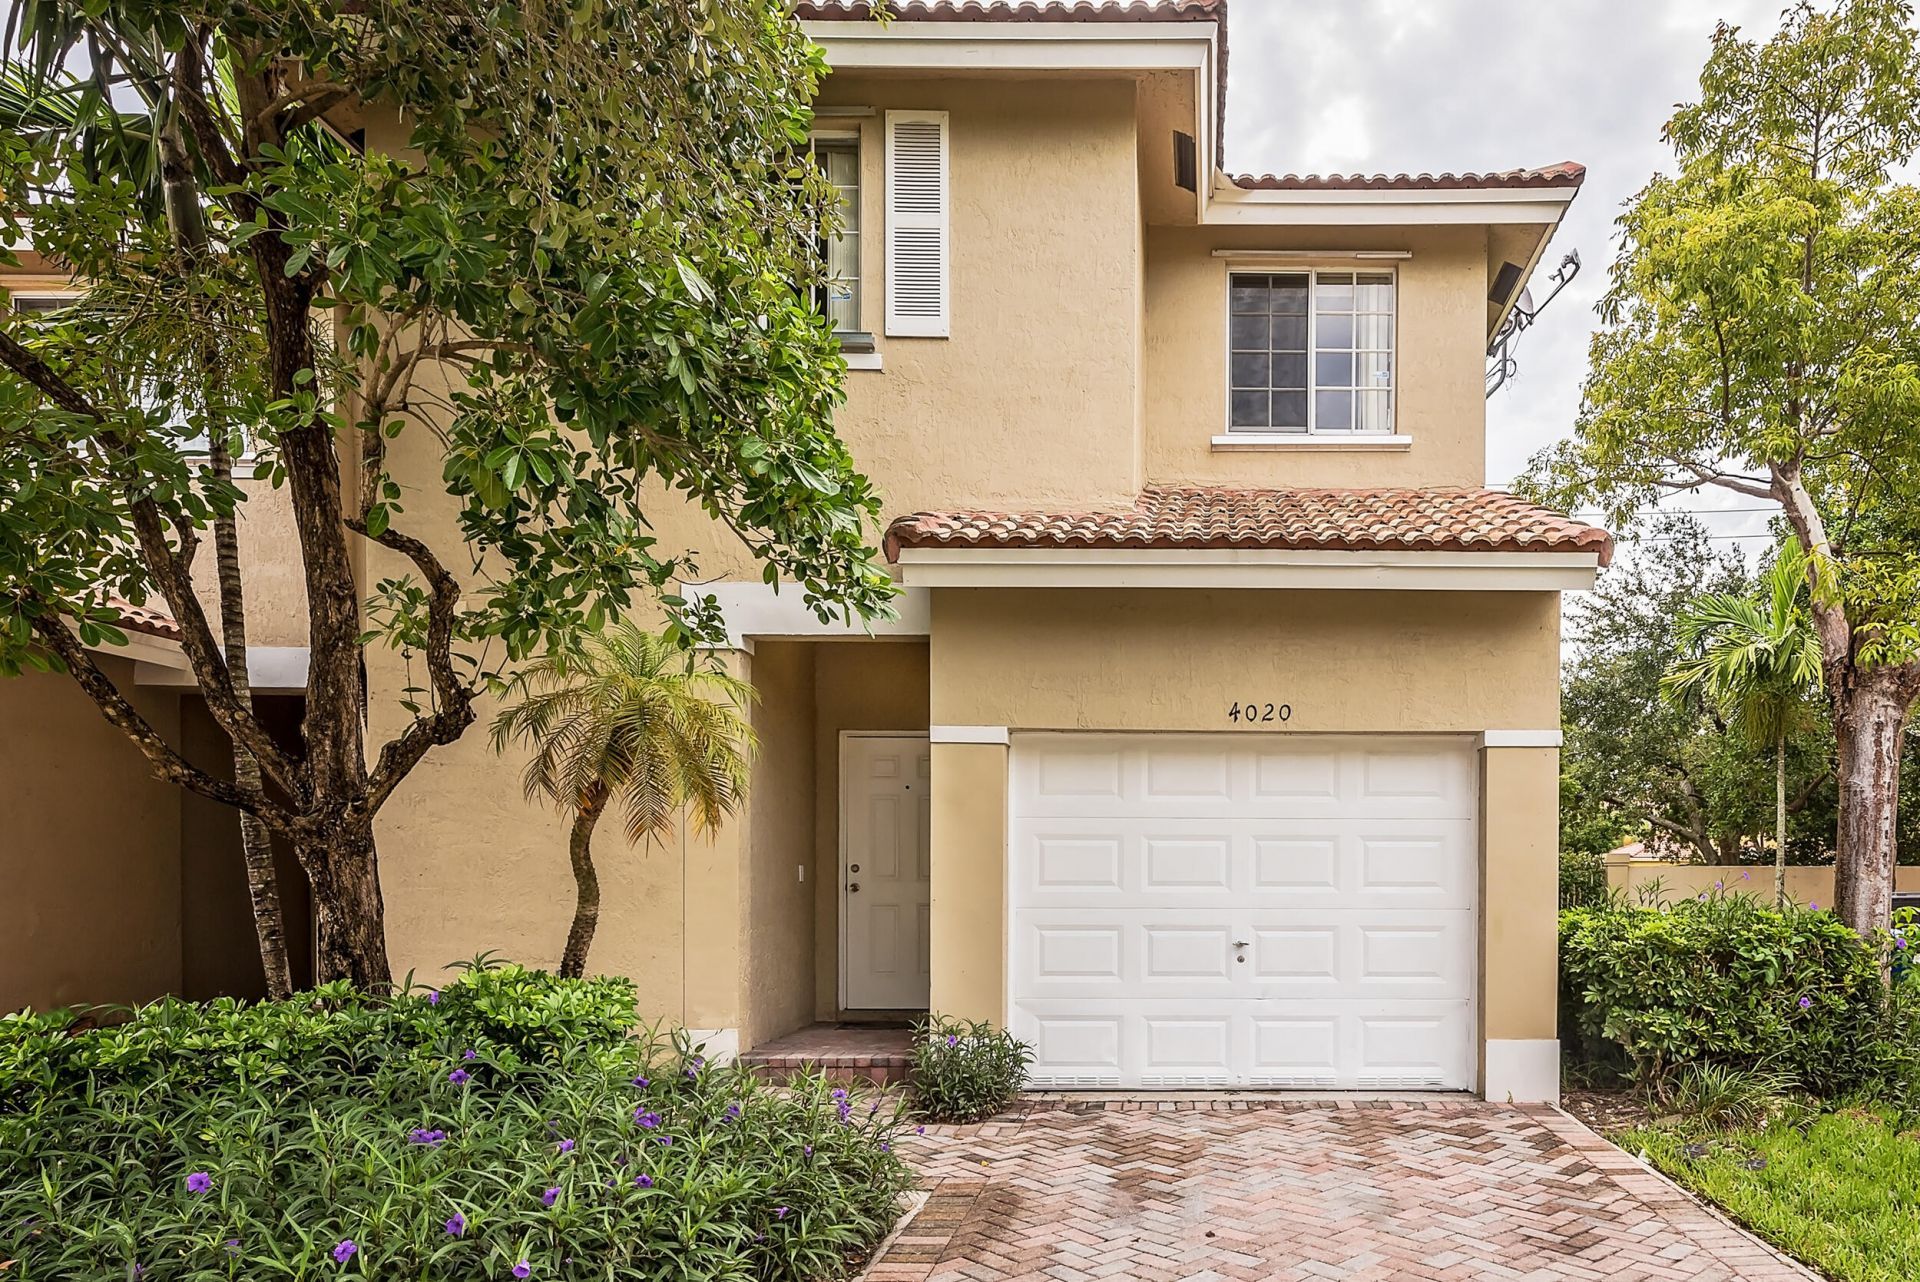
Beautiful and spacious 4-bedroom, 2.5-bath corner townhouse in the desirable Southwind Cove community in Sunrise. Offering approximately 1,809 sq. ft. of living space, this bright and inviting home features an open living and dining area, an eat-in kitchen with shaker-style cabinetry, quartz countertops, and stainless-steel appliances, and comfortable bedrooms upstairs. The primary suite includes a walk-in closet and private bath with Roman tub/shower combination. Additional features include an attached one-car garage, fenced outdoor area, central A/C, washer and dryer, and access to two community pools and a playground. Conveniently located near shopping, dining, and major roadways. Annual lease offered at $2,850/month. No pets allowed.
Property Features
Property Type: Rental - Townhouse
Cooling: Central Air, Ceiling Fan(s), Electric
Fenced: Yes
Garage: 1 car attached
Heating: Central, Electric
Lot Size: 0.11 Acres
Roof Type: Spanish Tile, Tile
Stories: 1.0
Year Built: 2004
Amenities
Kitchen Island
Vaulted Ceiling(s)
Walk-In Closet(s)
None
Feature Descriptions
Appliances: Electric Water Heater, Dryer, Disposal, Dishwasher, Electric Range, Ice Maker, Microwave, Oven, Refrigerator, Water Heater, Washer, Range
Association Amenities: Park, Playground, Pool
Days on Site: 3
Exterior: Stucco, CBS
Fencing: Fenced
Flooring: Ceramic Tile, Tile, Wood
Furnished: Unfurnished
Laundry: In Unit
Other Equipment: None
Parcel#: 494120572560
Parking: Attached Garage, Attached, Driveway, Garage
Parking Notes: Attached Garage, Attached, Driveway, Garage
Patio/Porch: Patio - Open, Patio
Pets Allowed: No
Rental Term: Annual (1 Year or More)
Restrictions: Other Restrictions
Security: Security Fence, None
Sewer: Public Sewer
SQFT Living: 1848
Tenant Pays: Cable TV, Electricity, Hot Water, Pest Control, Sewer, Trash Collection, Water, Internet
Total Rooms: 3
Utilities: Cable Available, Electricity Not Available, Sewer Connected, Water Available
Utilities: Cable Available, Electricity Not Available, Sewer Connected, Water Available
Waterfront Features: None
Local Schools
High School: Piper
Middle School: Westpine
Elementary School: Welleby
Listed By / Shown By
Listed By
Agency Name: Capstone Realty & Associates
Agency Phone: 727-301-7855
Shown By
Agent Name: Shirley Klein
Agent Phone:
Agency Title: Realty 100



Privacy Policy / DMCA Notice / ADA Accessibility


This site is hosted, designed and copyright
© 1994 - 2026 by
Delta Media Group, Inc. -- Patent Pending --
4020 NW 90th Way | MLS# B26074783
This property located at 4020 NW 90th Way, Sunrise, FL 33351 is currently listed for rent with an asking price of $2,850 / Annual (1 Year or More). Search Sunrise real estate on sklein.realty100.com today.