
BEDS3
BATHS2 full
SQUARE FEET1,436
MLS#V4950576
STATUSActive
PROPERTY TYPEResidential - Single Family
SUBDIVISIONELLINOR VILLAGE
Property Description
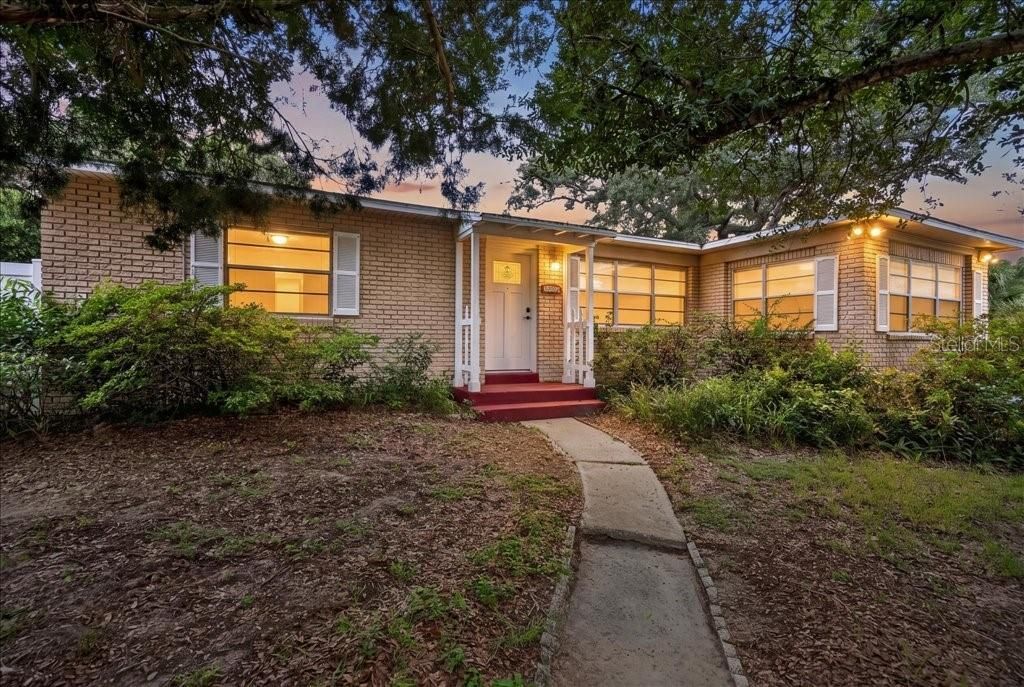
Your Beachside Slice of Paradise Awaits. Cherished by the same family for 37 years, this vintage Ormond beachside home perfectly balances timeless character with the modern peace of mind. Nestled on an oversized, deep lot with a new vinyl fence (2021), this 3 bedroom 2 bathroom home is a private coastal retreat. You will find two beautifully updated bathrooms and a suite of recent upgrades, including a brand-new HVAC (2026), newer Stainless steel appliances (2023), a new 50 gallon water heater (2023), a roof replacement in 2018. Whether you are relaxing on the deck in the backyard or taking a stroll to the beach, shopping and local dining, this home offer the Florida lifestyle. Don't miss your chance to won a piece of Ormond Beach history.
Property Features
Property Type: Residential - Single Family
Cooling: Central Air, Wall/Window Unit(s)
Garage: 1
Heating: Central, Electric, Heat Pump
Home Style: Florida
Lot Size: 0.27 Acres
Roof Type: Shingle
Stories: 1.0
Taxes: $846
Year Built: 1949
Amenities
Ceiling Fans(s)
Chair Rail
Crown Molding
L Dining
Window Treatments
None
Feature Descriptions
Appliances: Built-In Oven, Cooktop, Dishwasher, Electric Water Heater, Microwave, Refrigerator
Directions: From E Granada Blvd, Right on Halifax, Right on Fluhart, Left on Pine Rd
Exterior: Concrete
Flood Zone Code: X
Flooring: Laminate
Foundation: Other
Garage Dimensions: 12x24
Home Warranty Y/N: No
Listing Terms: Cash, Conventional, FHA, VA Loan
Lot Dimensions: 0.27
Other Equipment: None
Ownership: Fee Simple
Patio/Porch: Deck
Pets Allowed: Cats OK, Dogs OK
Property Attached Y/N: No
Property Sub-Type: Single Family Residence
Sewer: Public Sewer
Showing Instructions: Call Listing Agent, Listing Agent Must Accompany
Special Sale Provisions: None
Utilities: Electricity Connected, Sewer Connected, Water Connected
Water: None
Water Access Y/N: No
Zoning: 13R4
Room Sizes
Primary Bedroom: 20.2x11.5
Kitchen: 9.1x12
Living Room: 18.1x10.8
Dining Room: 144x10.8
Bathroom 2: 13.3x10.8
Bathroom 3: 9.1x12
Local Schools
High School: Seabreeze High School
Middle School: Ormond Beach Middle
Elementary School: Beachside Elementary School
Listed By / Shown By
Listed By
Agency Name: RE/MAX SIGNATURE
Agency Contact: 386-673-7001
Shown By
Agent Name: Shirley Klein
Agent Phone:
Agency Title: Realty 100

Estimate Your Payment
Estimated Payment
$ 1,245.80 per month $1,039.12 Principal & Interest $70.50 Property Tax $136.18 Homeowner's InsuranceChange Payment Information



Member Participants (and their affiliated licensees, if applicable) shall indicate on their websites that IDX information is provided exclusively for consumers’ personal non-commercial use, that it may not be used for any purpose other than to identify prospective properties consumers may be interested in purchasing, that the data is deemed reliable but is not guaranteed by MLS GRID, and that the use of the MLS GRID Data may be subject to an end user license agreement prescribed by the Member Participant’s applicable MLS if any and as amended from time to time. MLS GRID may, at its discretion, require use of other disclaimers as necessary to protect Member Participant, and/or their MLS from liability.
Based on information submitted to the MLS GRID. All data is obtained from various sources and may not have been verified by broker or MLS GRID. Supplied Open House Information is subject to change without notice. All information should be independently reviewed and verified for accuracy. Properties may or may not be listed by the office/agent presenting the information.
Privacy Policy / DMCA Notice / ADA Accessibility


This site is hosted, designed and copyright
© 1994 - 2026 by
Delta Media Group, Inc. -- Patent Pending --
404 Pine Road | MLS# V4950576
This single family home located at 404 Pine Road , Ormond Beach, FL 32176 is currently listed for sale with an asking price of $466,900. This property was built in 1949 and has 3 bedrooms and 2 full baths with 1436 sq. ft. Pine Road is located in the ELLINOR VILLAGE subdivision. Search ELLINOR VILLAGE real estate on sklein.realty100.com today.