
BEDS3
BATHS2 full
SQUARE FEET1,780
MLS#FC320417
STATUSActive
PROPERTY TYPEResidential - Single Family
SUBDIVISIONPALM COAST
Property Description
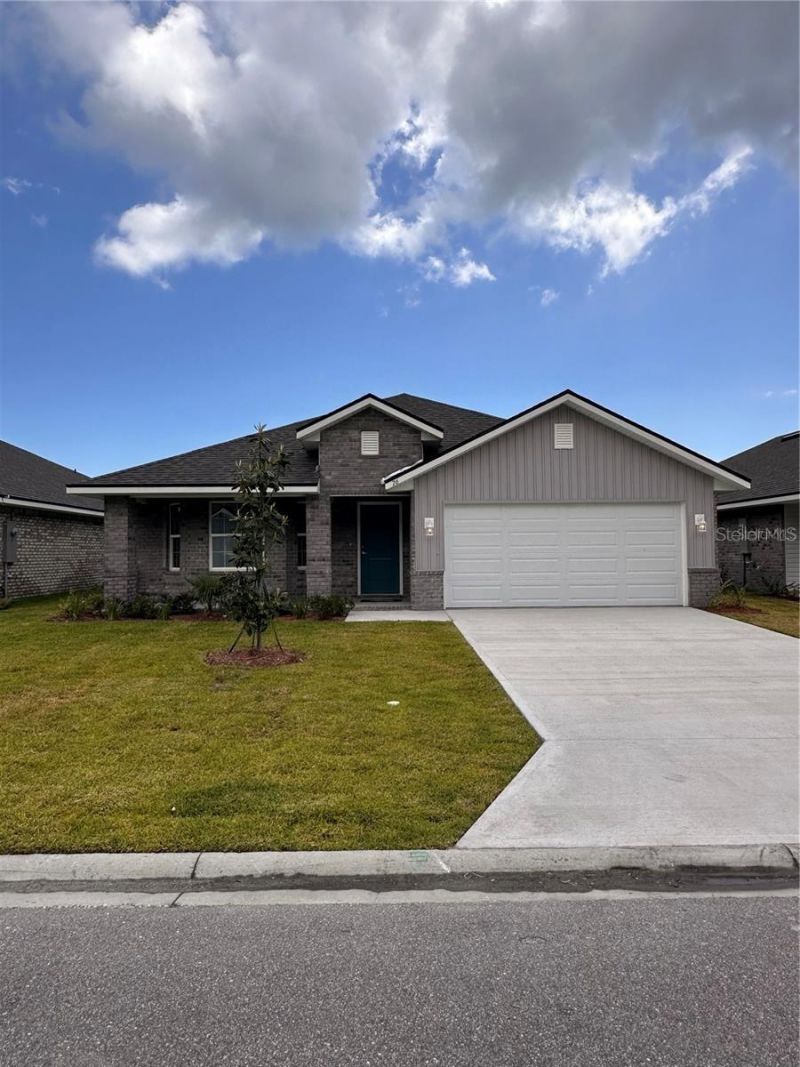
Under Construction. Photos are not of actual home. Only $1,000 deposit and saving your buyers thousands of dollars in closing costs when using one of our lender partners saving thousands of dollars at the closing table. to this beautifully designed 1,780-square-foot, 3-bedroom, 2-bath home where every space was created with the way you live in mind. From the moment you walk through the front door, you'll feel the openness of the thoughtfully designed floor plan that brings everyone together while still offering the comfort and privacy you deserve.The heart of the home is the stunning kitchen featuring elegant quartz countertops, providing the perfect space for everything from busy weekday mornings to holiday gatherings with family and friends. Whether you're preparing dinner, helping with homework, or entertaining guests, this is where memories are made.Step outside to your covered back patio and imagine grilling on the weekends, watching the sunset with your favorite drink, or simply enjoying the peaceful Florida evenings. It's your own private space to relax, recharge, and create the life you've always envisioned.
Property Features
Property Type: Residential - Single Family
Cooling: Central Air
Garage: 2 car attached
Heating: Central, Electric
Lot Size: 0.23 Acres
Roof Type: Shingle
Stories: 1.0
Taxes: $945
Year Built: 2026
Amenities
High Ceilings
In Wall Pest System
Pest Guard System
None
Feature Descriptions
Appliances: Dishwasher, Disposal, Electric Water Heater, Microwave, Range
Builder: Adams Homes
Days on Site: 1
Directions: State rte 100 to Seminole Woods Parkway, left on Universal, Left onto Underwood Trl.
Exterior: Brick, Frame
Flood Zone Code: X
Flooring: Carpet, Linoleum
Foundation: Slab
Home Warranty Y/N: No
Lot Dimensions: 0.23
Model: 1780
Other Equipment: None
Ownership: Fee Simple
Property Attached Y/N: No
Property Sub-Type: Single Family Residence
Sewer: Holding Tank
Showing Instructions: Call Listing Agent
Special Sale Provisions: None
Utilities: Electricity Connected, Sewer Connected, Water Connected
Water: Public
Water Access Y/N: No
Windows: Double Pane Windows
Zoning: SFR2
Room Sizes
Dining Room: 14x11.5
Primary Bedroom: 16.7x12.7
Family Room: 17.7x18
Bedroom 2: 14.1x10
Bedroom 3: 11.6x10
Listed By / Shown By
Listed By
Agency Name: ADAMS HOMES REALTY, INC
Agency Contact: 850-469-0977
Shown By
Agent Name: Shirley Klein
Agent Phone:
Agency Title: Realty 100

Estimate Your Payment
Estimated Payment
$ 967.08 per month $785.40 Principal & Interest $78.75 Property Tax $102.93 Homeowner's InsuranceChange Payment Information



Member Participants (and their affiliated licensees, if applicable) shall indicate on their websites that IDX information is provided exclusively for consumers’ personal non-commercial use, that it may not be used for any purpose other than to identify prospective properties consumers may be interested in purchasing, that the data is deemed reliable but is not guaranteed by MLS GRID, and that the use of the MLS GRID Data may be subject to an end user license agreement prescribed by the Member Participant’s applicable MLS if any and as amended from time to time. MLS GRID may, at its discretion, require use of other disclaimers as necessary to protect Member Participant, and/or their MLS from liability.
Based on information submitted to the MLS GRID. All data is obtained from various sources and may not have been verified by broker or MLS GRID. Supplied Open House Information is subject to change without notice. All information should be independently reviewed and verified for accuracy. Properties may or may not be listed by the office/agent presenting the information.
Privacy Policy / DMCA Notice / ADA Accessibility


This site is hosted, designed and copyright
© 1994 - 2026 by
Delta Media Group, Inc. -- Patent Pending --
432 Underwood Trail | MLS# FC320417
This single family home located at 432 Underwood Trail, Palm Coast, FL 32164 is currently listed for sale with an asking price of $352,900. This property was built in 2026 and has 3 bedrooms and 2 full baths with 1780 sq. ft. Underwood Trail is located in the PALM COAST subdivision. Search PALM COAST real estate on sklein.realty100.com today.