ShirleyKlein

BEDS2
BATHS2 full
SQUARE FEET1,396
MLS#A4706920
STATUSActive
PROPERTY TYPEResidential - Condominium
SUBDIVISIONTHE GREENS AT PINEBROOK
Property Description
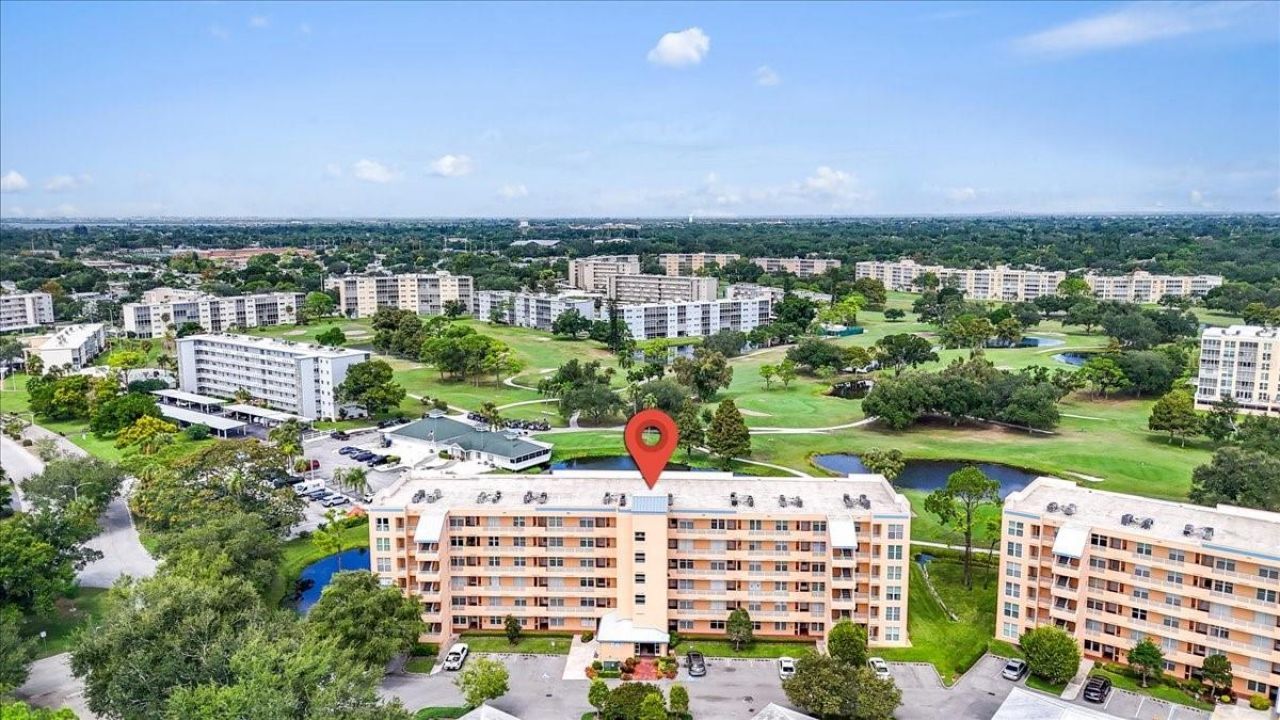
Highly sought after and rarely available, this spacious END_UNIT condo in The Greens at Pinebrook offers 2 bedrooms, 2 baths, PLUS a den/flex room that can easily serve as a third bedroom, office, or TV room. As one of the larger floorplans in the community, the end-unit design brings in plenty of natural light through additional windows and offers extra living and storage space.The bright updated kitchen features granite countertops, stainless steel appliances, several of them brand new, ample cabinetry, pantry storage, and a large pass-through counter. The home also features a newer AC system, in-unit laundry, generous closet space, and additional owner storage.The spacious primary suite overlooks the golf course and includes a large walk-in closet and direct access to the enclosed porch. The porch features NEW impact sliding glass doors and offers peaceful views of the golf course, mature trees, ponds, and surrounding wildlife.A COVERED one-car parking space is included, along with ample guest parking. The Pinebrook community offers pools, clubhouse, fitness center, game room and library, banquet space, grilling areas, and shaded sidewalks throughout the community. Golf membership is OPTIONAL! Condo fees include water, sewer, garbage, cable, internet, exterior building maintenance, grounds maintenance, pest control, and pool maintenance. The location is also convenient to Publix, shopping, dining, medical facilities, GT Bray Park, IMG Academy, Downtown Bradenton, the Manatee River, and Anna Maria Island beaches.
Property Features
Property Type: Residential - Condominium
Cooling: Central Air
Heating: Central, Electric
Home Style: Florida
Lot Size: 4.20 Acres
Roof Type: Membrane
Stories: 1.0
Taxes: $3,911
Year Built: 1987
Amenities
Ceiling Fans(s)
Eat-in Kitchen
Primary Bedroom Main Floor
Solid Surface Counters
Solid Wood Cabinets
Split Bedroom
Thermostat
Walk-In Closet(s)
Window Treatments
Storage
Tennis Court(s)
Feature Descriptions
Additional Rooms: Great Room, Inside Utility
Appliances: Dishwasher, Disposal, Dryer, Range, Refrigerator, Washer
Association Amenities: Cable TV, Clubhouse, Elevators, Fitness Center, Golf Course, Maintenance, Optional Additional Fees, Pool, Recreation Facilities, Spa/Hot Tub, Storage, Tennis Court(s), Vehicle Restrictions, Wheelchair Access
Community Features: Association Recreation - Owned, Buyer Approval Required, Clubhouse, Community Mailbox, Deed Restrictions, Fitness Center, Golf Carts OK, Golf, Pool, Special Community Restrictions, Tennis Court(s), Wheelchair Access, Street Lights
Condo Fee: $727/ Monthly
Days on Site: 7
Directions: From Cortez Road W, turn north onto Ironwood Circle into the Pinebrook/Ironwood community. Follow Ironwood Circle and turn onto Pinebrook Circle. Continue into The Greens at Pinebrook and follow the signs to the appropriate building. #4570
Exterior: Block, Stucco
Flood Zone Code: X
Flooring: Ceramic Tile, Laminate
Foundation: Slab
HOA Y/N: Yes
Home Warranty Y/N: No
Hot Tub: Yes
Listing Terms: Cash
Lot: City Limits, Landscaped, Paved
Lot Dimensions: 4.2
Other Structures: Storage, Tennis Court(s)
Ownership: Condominium
Parking: Assigned, Ground Level, Guest
Parking Notes: Assigned, Ground Level, Guest
Patio/Porch: Covered, Enclosed, Rear Porch
Pets Allowed: Cats OK, Dogs OK
Pets Size: Small (16-35 Lbs.)
Property Attached Y/N: No
Property Sub-Type: Condominium
Sewer: Public Sewer
Showing Instructions: Combination Lock Box, Lockbox, ShowingTime
Special Sale Provisions: None
Utilities: BB/HS Internet Available, Cable Connected, Electricity Connected, Phone Available, Sewer Connected, Underground Utilities, Water Connected
Vegetation: Mature Landscaping, Oak Trees, Trees/Landscaped
Water: Public
Water Access Y/N: No
Windows: Insulated Windows, Shutters, Window Treatments
Zoning: PDP
Listed By / Shown By
Listed By
Agency Name: MATTHEW GUTHRIE AND ASSOCIATES REALTY LLC
Agency Contact: 941-737-1500
Shown By
Agent Name: Shirley Klein
Agent Phone:
Agency Title: Realty 100

Estimate Your Payment
Estimated Payment
$ 980.40 per month $578.65 Principal & Interest $325.92 Property Tax $75.83 Homeowner's InsuranceChange Payment Information



Member Participants (and their affiliated licensees, if applicable) shall indicate on their websites that IDX information is provided exclusively for consumers’ personal non-commercial use, that it may not be used for any purpose other than to identify prospective properties consumers may be interested in purchasing, that the data is deemed reliable but is not guaranteed by MLS GRID, and that the use of the MLS GRID Data may be subject to an end user license agreement prescribed by the Member Participant’s applicable MLS if any and as amended from time to time. MLS GRID may, at its discretion, require use of other disclaimers as necessary to protect Member Participant, and/or their MLS from liability.
Based on information submitted to the MLS GRID. All data is obtained from various sources and may not have been verified by broker or MLS GRID. Supplied Open House Information is subject to change without notice. All information should be independently reviewed and verified for accuracy. Properties may or may not be listed by the office/agent presenting the information.
Privacy Policy / DMCA Notice / ADA Accessibility


This site is hosted, designed and copyright
© 1994 - 2026 by
Delta Media Group, Inc. -- Patent Pending --
4570 Pinebrook Circle , Unit 208 | MLS# A4706920
This condo located at 4570 Pinebrook Circle , Unit 208, Bradenton, FL 34209 is currently listed for sale with an asking price of $260,000. This property was built in 1987 and has 2 bedrooms and 2 full baths with 1396 sq. ft. Pinebrook Circle , Unit 208 is located in the THE GREENS AT PINEBROOK subdivision. Search THE GREENS AT PINEBROOK real estate on sklein.realty100.com today.