ShirleyKlein

BEDS2
BATHS1 full
SQUARE FEET1,032
MLS#TB8557533
STATUSActive
PROPERTY TYPERental - Single Family
SUBDIVISIONBEACON HILLS
Property Description
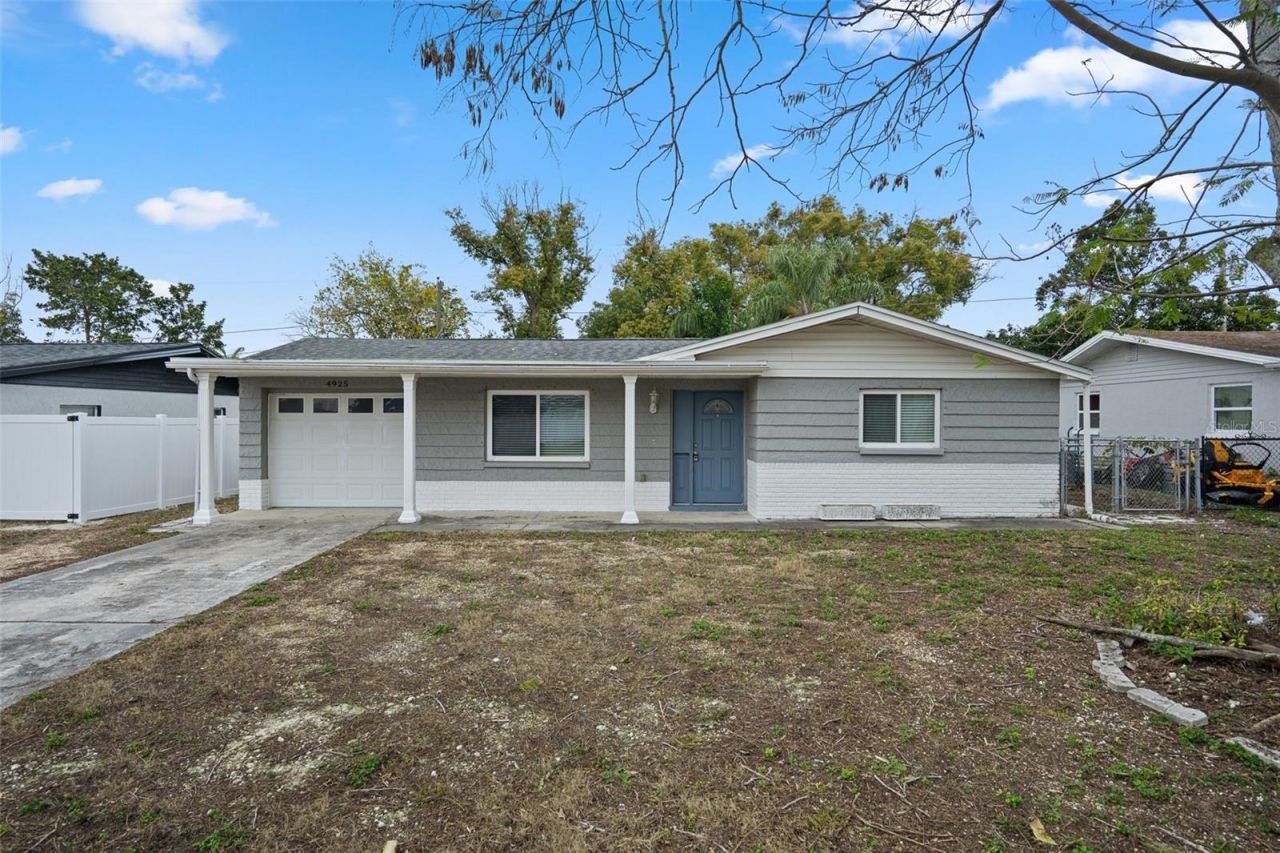
Virtually Staged. Move-in-Ready home located in the Heart of New Port Richey! Freshly painted inside and out, this beautifully updated and well-maintained home is a true gem nestled in a quiet neighborhood, just minutes from U.S. 19 and State Road 54. Featuring 2 spacious bedrooms, a modernized bathroom, and a versatile bonus room perfect for a home office, playroom, or guest space. Enjoy updated tile flooring throughout, a refreshed kitchen and bathroom, and a low-maintenance fenced backyard complete with a storage shed. The home also includes a 1-car garage and mature landscaping that requires minimal upkeep. All tile flooring-no carpet! Fresh interior and exterior paint! Centrally located, yet quietly tucked away.
Property Features
Property Type: Rental - Single Family
Cooling: Central Air
Heating: Central
Lot Size: 0.14 Acres
Stories: 1.0
Year Built: 1964
Amenities
Ceiling Fans(s)
Primary Bedroom Main Floor
Thermostat
Feature Descriptions
Appliances: Disposal, Dryer, Microwave, Range, Refrigerator, Washer
Directions: Taking state road 54, turn into Pensdale Dr, Turn right onto Overton Dr, Overton Dr turns slightly left and becomes Colonial Hills Dr, Turn right onto Beacon Hill Dr
Flood Zone Code: X
Flooring: Ceramic Tile
Home Warranty Y/N: No
Lease Terms: 6-12 Month
Lot Dimensions: 0.14
Number of Pets: 2
Other Structures: Shed(s)
Pets Allowed: Breed Restrictions, Cats OK, Dogs OK, Size Limit
Pets Restrictions: Check with county for any pet restrictions
Pets Size: Large (61-100 Lbs.)
Property Attached Y/N: No
Property Sub-Type: Single Family Residence
Sewer: Septic Tank
Showing Instructions: Supra Lock Box
Utilities: Electricity Connected, Water Connected
Water: Public
Water Access Y/N: No
Windows: Blinds
Local Schools
High School: Gulf High-PO
Middle School: Gulf Middle-PO
Elementary School: Anclote Elementary-PO
Listed By / Shown By
Listed By
Agency Name: FUTURE HOME REALTY INC
Agency Contact: 813-855-4982
Shown By
Agent Name: Shirley Klein
Agent Phone:
Agency Title: Realty 100




Member Participants (and their affiliated licensees, if applicable) shall indicate on their websites that IDX information is provided exclusively for consumers’ personal non-commercial use, that it may not be used for any purpose other than to identify prospective properties consumers may be interested in purchasing, that the data is deemed reliable but is not guaranteed by MLS GRID, and that the use of the MLS GRID Data may be subject to an end user license agreement prescribed by the Member Participant’s applicable MLS if any and as amended from time to time. MLS GRID may, at its discretion, require use of other disclaimers as necessary to protect Member Participant, and/or their MLS from liability.
Based on information submitted to the MLS GRID. All data is obtained from various sources and may not have been verified by broker or MLS GRID. Supplied Open House Information is subject to change without notice. All information should be independently reviewed and verified for accuracy. Properties may or may not be listed by the office/agent presenting the information.
Privacy Policy / DMCA Notice / ADA Accessibility


This site is hosted, designed and copyright
© 1994 - 2026 by
Delta Media Group, Inc. -- Patent Pending --
4925 Beacon Hill Drive | MLS# TB8557533
This property located at 4925 Beacon Hill Drive , New Port Richey, FL 34652 is currently listed for rent with an asking price of $1,850 / Monthly. Search New Port Richey real estate on sklein.realty100.com today.