ShirleyKlein

BEDS4
BATHS2 full 1 partial
SQUARE FEET2,071
MLS#O6442441
STATUSActive
PROPERTY TYPERental - Single Family
SUBDIVISIONEDGEWATER CROSS PRAIRIE
Property Description
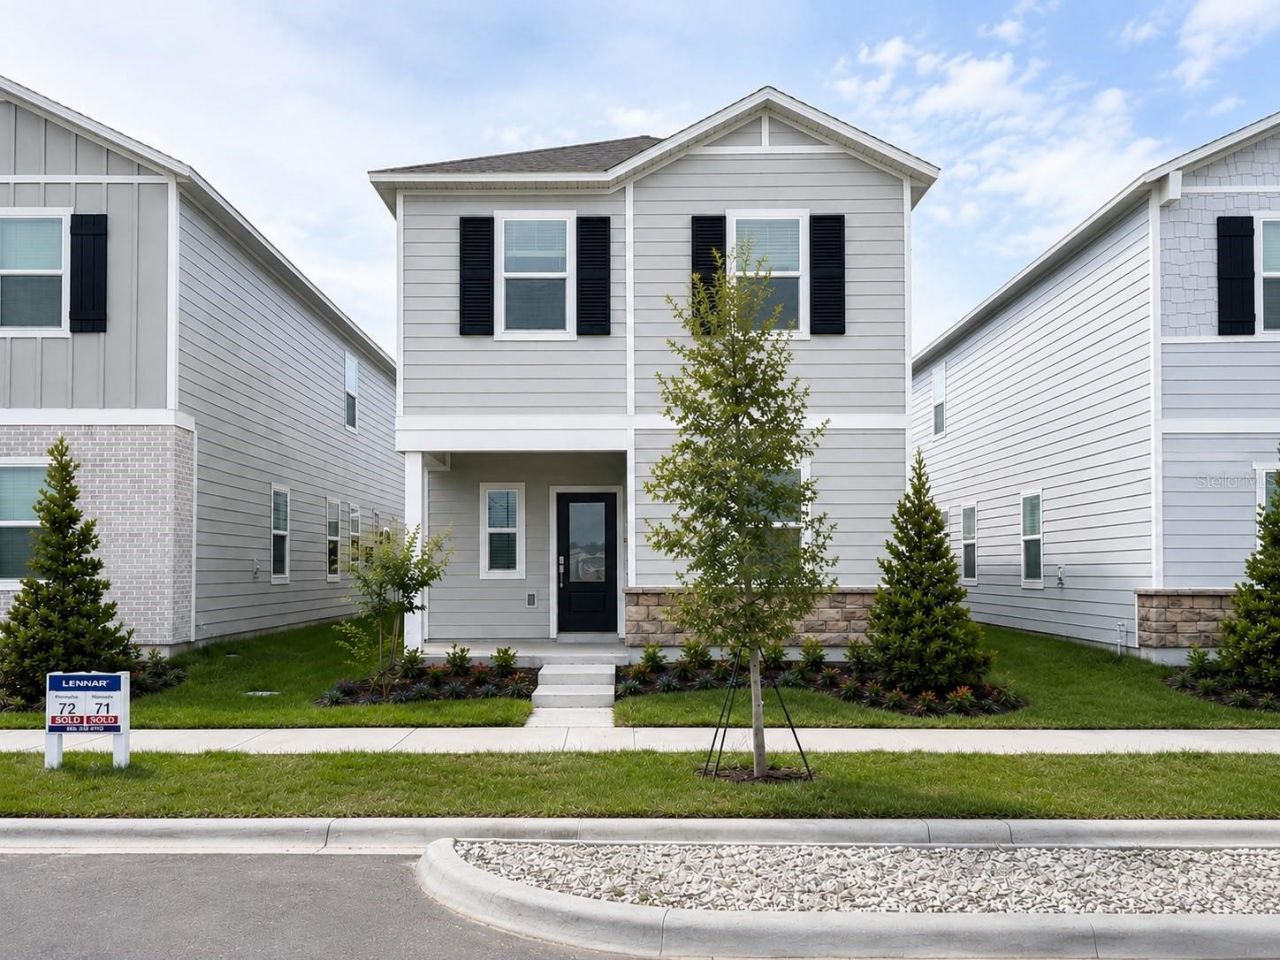
elcome to 5115 Loyalty Drive, a stunning 2026-built home offering the perfect blend of modern style, thoughtful design, and everyday comfort in the desirable CrossPrairie community of St. Cloud! Featuring 4 bedrooms, 2.5 bathrooms, and 2,071 square feet of living space, this beautiful two-story residence feels practically brand new and is truly move-in ready. Step inside to an inviting open-concept floor plan where the spacious Great Room flows seamlessly into the kitchen and dining areas, creating the perfect setting for both entertaining and relaxed everyday living. The modern kitchen shines with quartz countertops, stainless steel appliances, ample cabinetry, and contemporary finishes, while a versatile first-floor flex room provides the ideal space for a home office, playroom, or additional sitting area. Upstairs, retreat to the spacious primary suite featuring a private en-suite bathroom and generous walk-in closet, along with three additional bedrooms offering plenty of room for family and guests. A two-car garage, interior laundry, and smart use of space throughout make this home as functional as it is beautiful. Enjoy an amenity-rich lifestyle with access to CrossPrairie's community pool, clubhouse, playground, dog park, trails, and recreational spaces. Conveniently located near Florida's Turnpike, downtown St. Cloud, shopping, dining, and outdoor recreation, 5115 Loyalty Drive offers the fresh feel of new construction without the wait-schedule your private showing and come see why this one deserves to be at the top of your list!
Property Features
Property Type: Rental - Single Family
Cooling: Central Air
Garage: 2 car attached
Heating: Central
Lot Size: 0.08 Acres
Year Built: 2026
Amenities
Eat-in Kitchen
High Ceilings
Kitchen/Family Room Combo
Living Room/Dining Room Combo
Open Floorplan
PrimaryBedroom Upstairs
Solid Wood Cabinets
Stone Counters
Thermostat
Walk-In Closet(s)
Garden
Lighting
Sidewalk
Feature Descriptions
Appliances: Dishwasher, Disposal, Dryer, Microwave, Range, Refrigerator, Washer
Community Features: Clubhouse, Dog Park, Park, Playground, Pool
Directions: From Floridaâ??s Turnpike, take the exit toward St. Cloud/US-192, continue toward CrossPrairie, enter the community, and follow the neighborhood roads to 5115 Loyalty Drive.
Flood Zone Code: X
Flooring: Carpet, Ceramic Tile
HOA Y/N: Yes
Home Warranty Y/N: No
Lease Terms: Twelve Months
Lot Dimensions: 0.08
Parking: Driveway, Garage Door Opener
Parking Notes: Driveway, Garage Door Opener
Patio/Porch: Covered, Front Porch
Pets Allowed: Pet Deposit, Yes
Property Attached Y/N: No
Property Sub-Type: Single Family Residence
Sewer: Public Sewer
Showing Instructions: Combination Lock Box
Utilities: Electricity Available, Sewer Available, Water Available
Water: Public
Water Access Y/N: No
Listed By / Shown By
Listed By
Agency Name: GLASSTONE GROUP INC
Agency Contact: 321-988-4663
Shown By
Agent Name: Shirley Klein
Agent Phone: (954) 859-2100
Agency Title: Realty 100




Member Participants (and their affiliated licensees, if applicable) shall indicate on their websites that IDX information is provided exclusively for consumers’ personal non-commercial use, that it may not be used for any purpose other than to identify prospective properties consumers may be interested in purchasing, that the data is deemed reliable but is not guaranteed by MLS GRID, and that the use of the MLS GRID Data may be subject to an end user license agreement prescribed by the Member Participant’s applicable MLS if any and as amended from time to time. MLS GRID may, at its discretion, require use of other disclaimers as necessary to protect Member Participant, and/or their MLS from liability.
Based on information submitted to the MLS GRID. All data is obtained from various sources and may not have been verified by broker or MLS GRID. Supplied Open House Information is subject to change without notice. All information should be independently reviewed and verified for accuracy. Properties may or may not be listed by the office/agent presenting the information.
Privacy Policy / DMCA Notice / ADA Accessibility


This site is hosted, designed and copyright
© 1994 - 2026 by
Delta Media Group, Inc. -- Patent Pending --
5115 Loyalty Drive | MLS# O6442441
This property located at 5115 Loyalty Drive , Saint Cloud, FL 34772 is currently listed for rent with an asking price of $2,490 / Monthly. Search Saint Cloud real estate on sklein.realty100.com today.