ShirleyKlein

BEDS3
BATHS2 full
SQUARE FEET2,425
MLS#B26082223
STATUSActive
PROPERTY TYPEResidential - Single Family
SUBDIVISIONINDIAN RIVER ESTATES UNIT 8
Property Description
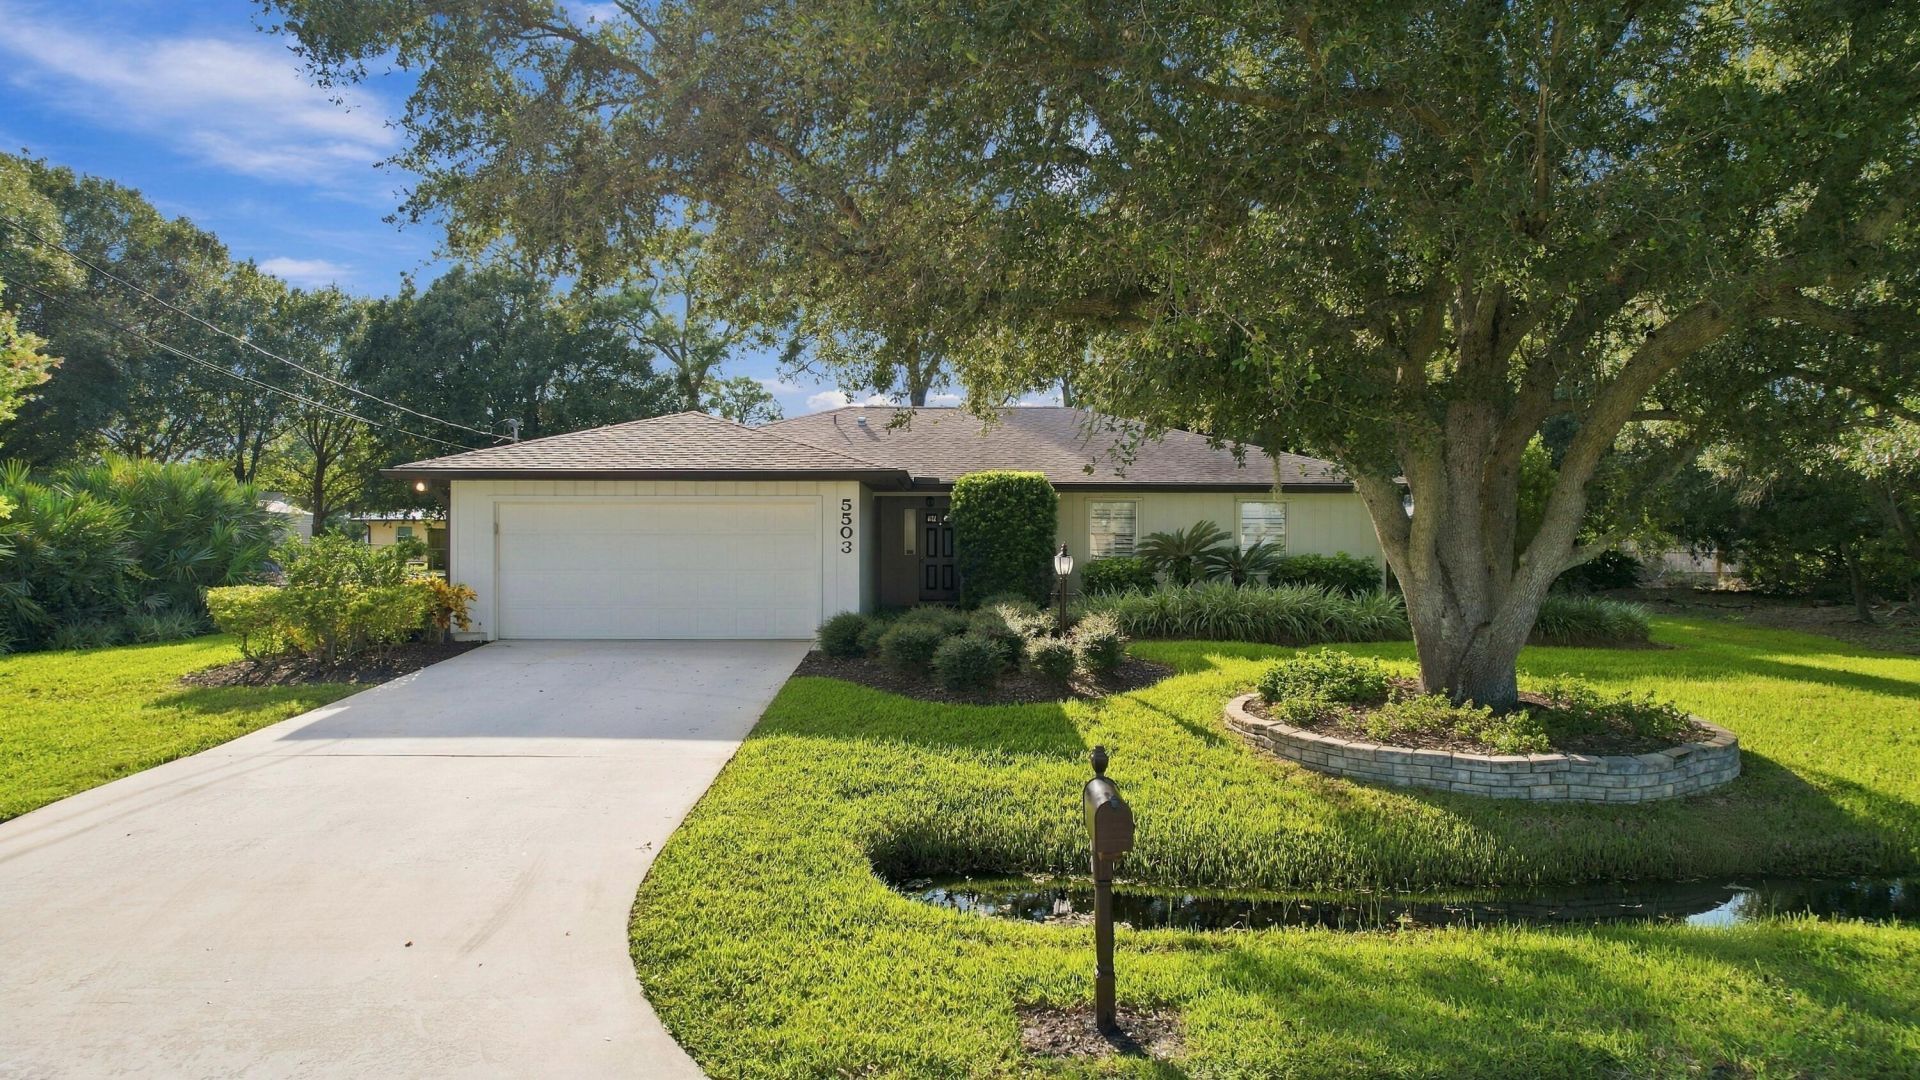
Over 1/2 Acre of beautiful landscaped yard. Separate lot included with electric and water, ready for your RV or you can build another home, or garage, Mother in Law, whatever you need. Connect lot for sale also to have .76 of an acre ! House had one owner only who showed special care and love, and it shows. Private fenced yard, with a open pool, gazebo and a workshop. This 3 bedroom, 2 bathrooms, eat in kitchen and large dining room, with a great room is a oldie but goodie. The 2 car garage is spacious and it all connects to the included adjoining lot. Indian River Estates is county taxes only and a great central location. If you want 2 or 3 lots and a great pool home, don't wait on this one !
Property Features
Property Type: Residential - Single Family
Cooling: Central Air, Ceiling Fan(s)
Garage: 2 car attached
Heating: Central
Lot Size: 0.46 Acres
Roof Type: Shingle
Stories: 1.0
Taxes: $1,204
Year Built: 1981
Amenities
None
Feature Descriptions
Appliances: Electric Water Heater, Dryer, Dishwasher, Electric Range, Microwave, Refrigerator, Water Heater, Washer
Exterior: Frame
Flooring: Carpet
Parcel#: 340260901670000
Parking: RV Access/Parking, Garage, Attached Garage
Parking Notes: RV Access/Parking, Garage, Attached Garage
Pets Allowed: Yes, No Restrictions
Pool: Private
Restrictions: No Restrictions
Security: None
Sewer: Septic Tank
Special View Info: Pool
Sprinkler: Auto Sprinkler
SQFT Living: 1473
Structure Type: House
Swimming Pool: Yes
Total Rooms: 3
Utilities: Cable Available, Electricity Connected, Water Connected
Utilities: Cable Available, Electricity Connected, Water Connected
Water: Public
Listed By / Shown By
Listed By
Agency Name: The Keyes Company
Agency Phone: 772-242-8436
Shown By
Agent Name: Shirley Klein
Agent Phone: (954) 859-2100
Agency Title: Realty 100

Estimate Your Payment
Estimated Payment
$ 1,225.54 per month $994.83 Principal & Interest $100.33 Property Tax $130.38 Homeowner's InsuranceChange Payment Information


Privacy Policy / DMCA Notice / ADA Accessibility


This site is hosted, designed and copyright
© 1994 - 2026 by
Delta Media Group, Inc. -- Patent Pending --
5503 Birch Drive | MLS# B26082223
This single family home located at 5503 Birch Drive, Fort Pierce, FL 34982 is currently listed for sale with an asking price of $447,000. This property was built in 1981 and has 3 bedrooms and 2 full baths with 2425 sq. ft. Birch Drive is located in the INDIAN RIVER ESTATES UNIT 8 subdivision. Search INDIAN RIVER ESTATES UNIT 8 real estate on sklein.realty100.com today.