
BEDS2
BATHS2 full
SQUARE FEET1,162
MLS#O6424288
STATUSActive
PROPERTY TYPEResidential - Mobile Home
SUBDIVISIONTHE FOREST
Property Description
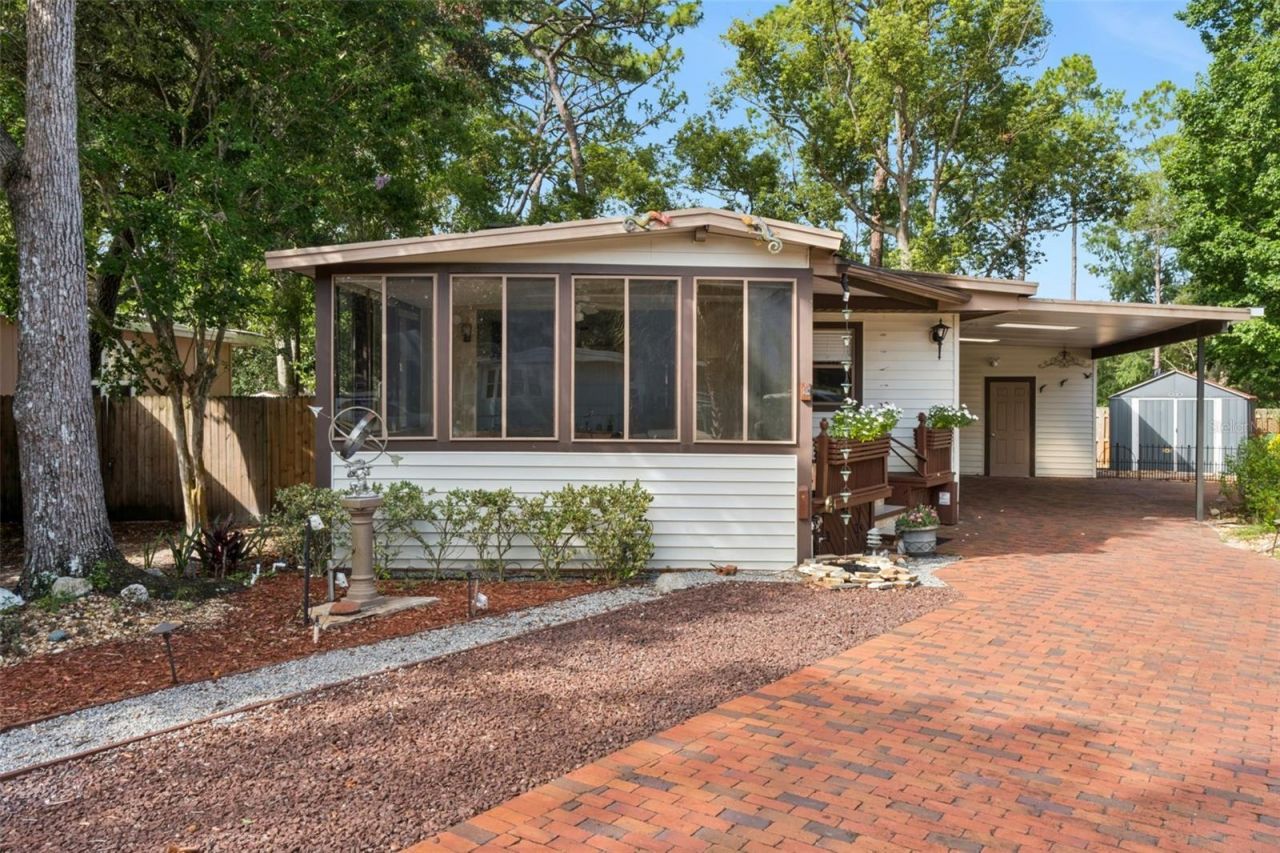
Welcome home to this charming and well-maintained 2-bedroom, 2-bath home tucked away on a quiet cul-de-sac in The Forest, one of Lake Mary's most desirable gated 55+ communities. From the moment you arrive, you'll appreciate the oversized brick paver driveway with an expansive covered parking area that easily accommodates multiple vehicles plus your golf cart. Step inside to a bright and inviting Florida room with vaulted ceilings, creating the perfect space to relax, entertain, or simply enjoy the beautiful natural light. The Florida room flows seamlessly into the spacious living room, where you'll find built-in shelving and a cozy electric fireplace that adds warmth and character. The separate kitchen offers an efficient layout with generous counter space and plenty of room for preparing meals. Just outside the kitchen is a wonderful wood deck-an ideal spot for morning coffee or evening gatherings. The deck wraps around the back of the home and is perfectly suited for future screening to create an additional outdoor living space. The spacious primary suite features French doors opening directly onto the deck, a large walk-in closet, and a private bath. The fenced backyard provides privacy and room for pets or gardening, while a large detached storage/laundry room and an additional metal storage shed offer exceptional storage for tools, hobbies, and seasonal items. Living in The Forest means enjoying an active resort-style lifestyle with outstanding amenities, including:Gated 55+ community in the heart of Lake MaryTwo swimming pools, including a heated poolHot tub and men's and women's saunasTennis and pickleball courtsShuffleboard courtsBeautiful clubhouse with stage, full kitchen, library, billiards room, card room, craft room, and meeting spacesWalking trails and scenic green spacesRV and boat storage available for a nominal feeCable, high-speed internet, and trash service included in the HOAActive social calendar with dances, bingo, dinners, clubs, fitness activities, and year-round community eventsConveniently located just minutes from I-4, shopping, restaurants, medical facilities, Publix, Target, HomeGoods, TJ Maxx, and the Seminole Wekiva Trail, this home offers the perfect combination of comfort, convenience, and an exceptional Florida lifestyle. Whether you're looking for a full-time residence or a seasonal retreat, this delightful home is ready to welcome you.
Property Features
Property Type: Residential - Mobile Home
Cooling: Central Air
Fenced: Yes
Heating: Central, Electric
Lot Size: 0.12 Acres
Roof Type: Metal
Stories: 1.0
Taxes: $647
Year Built: 1979
Amenities
Ceiling Fans(s)
Living Room/Dining Room Combo
Open Floorplan
Primary Bedroom Main Floor
Lighting
Private Yard
Storage
Feature Descriptions
Additional Rooms: Florida Room
Appliances: Dishwasher, Dryer, Range, Refrigerator, Washer
Association Amenities: Cable TV, Clubhouse, Gated, Laundry, Pickleball Court(s), Pool, Sauna, Shuffleboard Court, Spa/Hot Tub, Storage, Tennis Court(s), Trail(s)
Community Features: Clubhouse, Deed Restrictions, Gated Community - No Guard, Golf Carts OK, Pool, Tennis Court(s), Street Lights
Days on Site: 2
Directions: From I-4 - Exit on Lake Mary Blvd and head East. Turn left into community on Forest Blvd. Turn left at 4 way stop onto W Plantation Blvd. Turn left onto Pine Needle Ct. House is on the left.
Exterior: Metal Siding
Fencing: Wood
Fireplace: Electric, Living Room
Fireplace Y/N: Yes
Flood Zone Code: X
Flooring: Ceramic Tile
Foundation: Crawlspace
HOA Fee: 232.75/ Monthly
HOA Y/N: Yes
Home Warranty Y/N: No
Hot Tub: Yes
Listing Terms: Cash, Conventional
Lot: Cul-De-Sac
Lot Dimensions: 0.12
Number of Pets: 2
Other Equipment: Private Yard
Ownership: Fee Simple
Parking: Covered, Driveway, Golf Cart Parking
Parking Notes: Covered, Driveway, Golf Cart Parking
Patio/Porch: Covered, Deck
Pets Allowed: Yes
Pets Size: Medium (36-60 Lbs.)
Pets Weight (Max): 40
Property Attached Y/N: No
Property Sub-Type: Manufactured Home
Senior Community: Yes
Sewer: Public Sewer
Showing Instructions: Sentri Lock Box, ShowingTime
Special Sale Provisions: None
Utilities: Cable Available, Electricity Connected, Sewer Connected
Vegetation: Mature Landscaping
Water: Public
Water Access Y/N: No
Windows: Blinds
Zoning: R-M
Room Sizes
Living Room: 11x17
Dining Room: 8x12
Kitchen: 9x13
Florida Room: 12x14
Primary Bedroom: 13x14
Bedroom 2: 10x10
Workshop: 10x13
Listed By / Shown By
Listed By
Agency Name: UNITED REAL ESTATE PREFERRED
Agency Contact: 407-243-8840
Shown By
Agent Name: Shirley Klein
Agent Phone:
Agency Title: Realty 100

Estimate Your Payment
Estimated Payment
$ 607.71 per month $489.62 Principal & Interest $53.92 Property Tax $64.17 Homeowner's InsuranceChange Payment Information



Member Participants (and their affiliated licensees, if applicable) shall indicate on their websites that IDX information is provided exclusively for consumers’ personal non-commercial use, that it may not be used for any purpose other than to identify prospective properties consumers may be interested in purchasing, that the data is deemed reliable but is not guaranteed by MLS GRID, and that the use of the MLS GRID Data may be subject to an end user license agreement prescribed by the Member Participant’s applicable MLS if any and as amended from time to time. MLS GRID may, at its discretion, require use of other disclaimers as necessary to protect Member Participant, and/or their MLS from liability.
Based on information submitted to the MLS GRID. All data is obtained from various sources and may not have been verified by broker or MLS GRID. Supplied Open House Information is subject to change without notice. All information should be independently reviewed and verified for accuracy. Properties may or may not be listed by the office/agent presenting the information.
Privacy Policy / DMCA Notice / ADA Accessibility


This site is hosted, designed and copyright
© 1994 - 2026 by
Delta Media Group, Inc. -- Patent Pending --
571 Pine Needle Court | MLS# O6424288
This single family home located at 571 Pine Needle Court , Lake Mary, FL 32746 is currently listed for sale with an asking price of $220,000. This property was built in 1979 and has 2 bedrooms and 2 full baths with 1162 sq. ft. Pine Needle Court is located in the THE FOREST subdivision. Search THE FOREST real estate on sklein.realty100.com today.