ShirleyKlein

BEDS3
BATHS2 full
SQUARE FEET966
MLS#TB8566403
STATUSActive
PROPERTY TYPEResidential - Single Family
SUBDIVISIONBAY PINES
Property Description
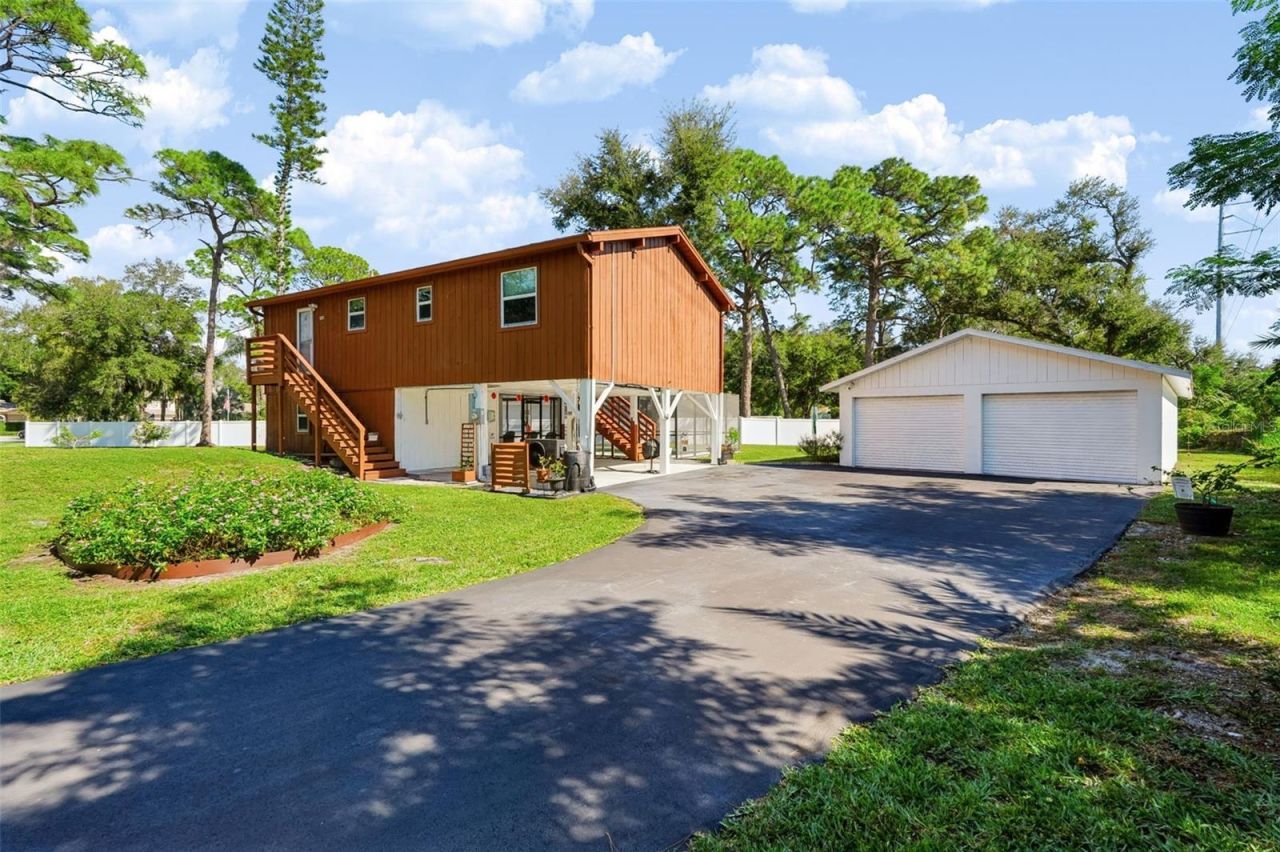
Virtually Staged. **EXTENSIVELY RENOVATED IN 2025-2026 | PINELLAS TRAIL IN YOUR BACKYARD | MINUTES FROM GULF BEACHES!** Welcome to 5851 Seminole Trail, where modern updates meet the Florida lifestyle! Imagine sipping your morning coffee while watching the sunrise from your pool deck, surrounded by nature and a pair of resident Great Horned Owls! With the scenic Pinellas Trail running directly behind the property, walking, biking, and outdoor adventures are right at your doorstep. Plus, the beautiful beaches of Treasure Island and Madeira Beach are just a short drive away!This home has undergone an impressive transformation with extensive upgrades throughout! Interior improvements include new vinyl flooring, drywall and fresh paint, updated lighting and ceiling fans, and 12 new windows featuring seller-reported impact-rated Low-E 366 glass with argon gas. The beautifully renovated kitchen boasts new cabinetry, granite countertops, a center island, and stainless steel appliances. Both bathrooms have been updated with new tubs/showers, sinks, fixtures, and toilets.**MAJOR UPGRADES INCLUDE:** A NEW LG HVAC system (2026), updated electrical panels in the home and garage with whole-house surge protection, hardwired smoke detectors, new window treatments with blackout shades, and a new Whirlpool washer and dryer (2026).Step outside to your own private Florida retreat! The refreshed pool area features an anti-slip deck coating, painted pool cage, updated fencing, and a **NEW POOL PUMP AND THERMEAU POOL HEATER/COOLER (2025)**. Additional improvements include refreshed front and rear decks, stained cedar siding, exterior security lighting with cameras, extensive tree clearing and landscaping, and a newly paved and sealed driveway.**MOVE-IN READY AND PACKED WITH UPGRADES!** Whether you're relaxing poolside, enjoying the wildlife, exploring the Pinellas Trail, or spending the afternoon at nearby Gulf beaches, this home offers the perfect blend of comfort, convenience, and Florida living. **Schedule your private showing today!**
Property Features
Property Type: Residential - Single Family
Cooling: Central Air
Garage: 4
Heating: Central, Electric
Lot Size: 0.67 Acres
Roof Type: Shingle
Stories: 2.0
Taxes: $9,422
Year Built: 1982
Amenities
Ceiling Fans(s)
Vaulted Ceiling(s)
Window Treatments
Balcony
Storage
Feature Descriptions
Additional Rooms: Storage Rooms
Appliances: Dishwasher, Disposal, Dryer, Electric Water Heater, Range, Refrigerator, Washer
Directions: From I-275 S, take Exit 28 for Gandy Blvd/SR-694 W. Continue west on SR-694 (becomes Park Blvd) for approx. 7.5 miles to Seminole Blvd/US-19 Alt. Turn left (south) onto Seminole Blvd and continue as it becomes Bay Pines Blvd. Turn left (north) onto 100th
Exterior: Cedar, Frame
Flood Zone Code: X
Flooring: Luxury Vinyl
Foundation: Slab
Home Warranty Y/N: No
Listing Terms: Cash, Conventional, FHA, VA Loan
Lot: Corner Lot, Oversized Lot, Unincorporated
Lot Dimensions: 0.67
Other Equipment: Compressor, Generator
Other Structures: Workshop
Ownership: Fee Simple
Parking: Boat, RV Access/Parking
Parking Notes: Boat, RV Access/Parking
Patio/Porch: Deck, Front Porch, Patio, Screened
Pool: In Ground, Heated, Outside Bath Access, Screen Enclosure
Property Attached Y/N: No
Property Sub-Type: Single Family Residence
Security: Smoke Detector(s)
Sewer: Public Sewer
Showing Instructions: Appointment Only, Lock Box Coded
Special Sale Provisions: None
Swimming Pool: Yes
Utilities: BB/HS Internet Available, Cable Available, Electricity Connected, Sewer Connected, Water Connected
Water: Public
Water Access Y/N: No
Windows: Aluminum Frames
Zoning: R-R
Room Sizes
Kitchen: 10x11
Dining Room: 9x9
Primary Bedroom: 9x13
Bedroom 2: 9x11
Bedroom 3: 9x10
Local Schools
High School: Seminole High-PN
Middle School: Osceola Middle-PN
Elementary School: Orange Grove Elementary-PN
Listed By / Shown By
Listed By
Agency Name: LPT REALTY, LLC.
Agency Contact: 877-366-2213
Shown By
Agent Name: Shirley Klein
Agent Phone:
Agency Title: Realty 100

Estimate Your Payment
Estimated Payment
$ 2,484.30 per month $1,502.26 Principal & Interest $785.17 Property Tax $196.88 Homeowner's InsuranceChange Payment Information



Member Participants (and their affiliated licensees, if applicable) shall indicate on their websites that IDX information is provided exclusively for consumers’ personal non-commercial use, that it may not be used for any purpose other than to identify prospective properties consumers may be interested in purchasing, that the data is deemed reliable but is not guaranteed by MLS GRID, and that the use of the MLS GRID Data may be subject to an end user license agreement prescribed by the Member Participant’s applicable MLS if any and as amended from time to time. MLS GRID may, at its discretion, require use of other disclaimers as necessary to protect Member Participant, and/or their MLS from liability.
Based on information submitted to the MLS GRID. All data is obtained from various sources and may not have been verified by broker or MLS GRID. Supplied Open House Information is subject to change without notice. All information should be independently reviewed and verified for accuracy. Properties may or may not be listed by the office/agent presenting the information.
Privacy Policy / DMCA Notice / ADA Accessibility


This site is hosted, designed and copyright
© 1994 - 2026 by
Delta Media Group, Inc. -- Patent Pending --
5851 Seminole Trail | MLS# TB8566403
This single family home located at 5851 Seminole Trail , Saint Petersburg, FL 33708 is currently listed for sale with an asking price of $675,000. This property was built in 1982 and has 3 bedrooms and 2 full baths with 966 sq. ft. Seminole Trail is located in the BAY PINES subdivision. Search BAY PINES real estate on sklein.realty100.com today.