
BEDS3
BATHS2 full
SQUARE FEET1,887
MLS#OM728102
STATUSActive
PROPERTY TYPEResidential - Single Family
SUBDIVISIONCITRUS HILLS 1ST
Property Description
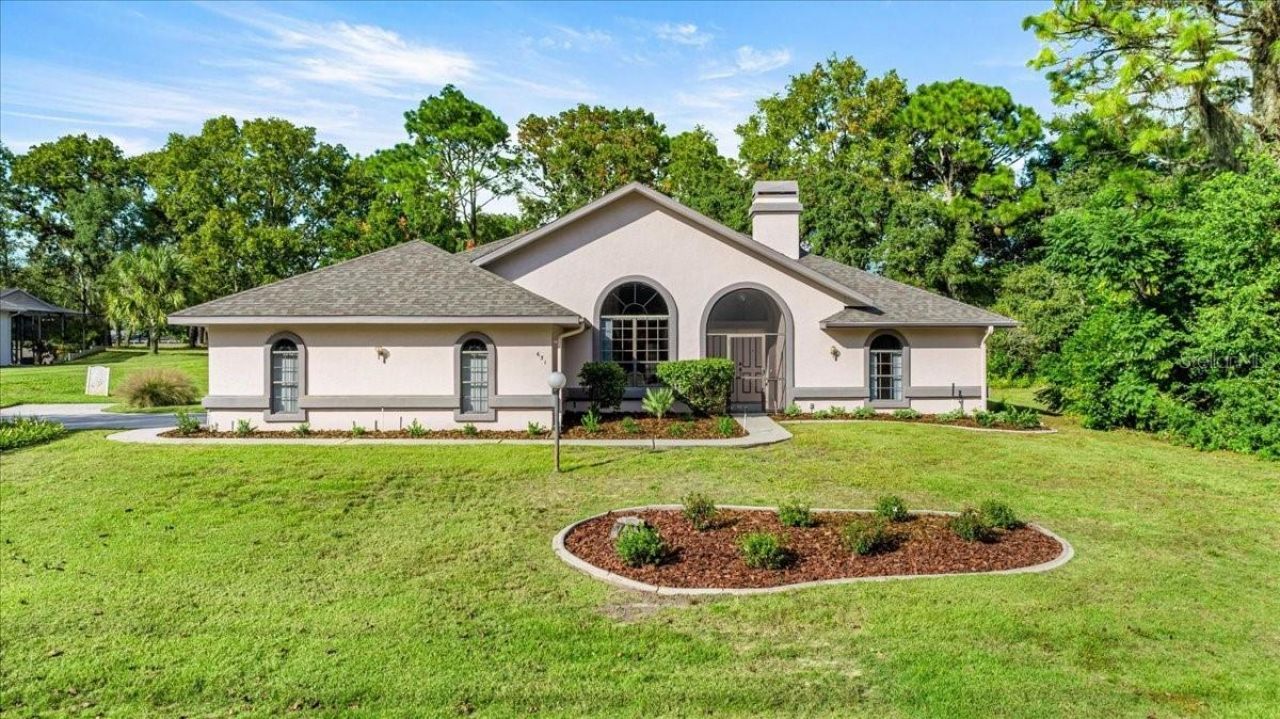
Virtually Staged. One or more photo(s) has been virtually staged. Exceptional Value in Citrus Hills - Pool Home on the Golf Course at a 130 ft above sea level! Priced to sell, this beautiful Pool home offers an outstanding opportunity to enjoy the sought-after Citrus Hills lifestyle at an exceptional value with an extensive Lanai and Pool surrounded by Trees for a private view! Perfectly situated along the golf course and surrounded by mature trees, this bright and spacious 3-bedroom, 2-bath home combines comfort, scenic views, and quality updates. Mature Landscaping enhances the curb appeal, creating a warm welcome from the moment you arrive. Step through elegant double entry doors with arched windows into a light-filled great room featuring a cozy wood-burning fireplace-an inviting space for both everyday living and entertaining. French doors open to a large, screened lanai, where you'll enjoy outdoor dining, relaxing by the sparkling pool, and peaceful golf course views. The spacious primary suite offers large closets, a luxurious jetted soaking tub, and a separate shower, while two additional bedrooms provide plenty of space for family or guests. The flexible living area easily accommodates a media center or can be arranged to fit your lifestyle. Major updates provide added value and peace of mind, including a new roof (2020) and HVAC system (2018). Additional features include an oversized two-car garage and a conveniently located laundry area near the guest bedrooms. Located in the highly desirable Citrus Hills community, the required social membership opens the door to an exceptional resort-style lifestyle. Enjoy championship golf, tennis, pickleball, bocce, a full-service fitness center and spa, multiple pools, three restaurants, dog parks, and a vibrant calendar of clubs and social events. Exciting new amenities-including the Rockwood Park Center and a resort-style pool-are currently being added, making this an even greater investment in your future. If you've been searching for a golf course pool home that offers space, updates, beautiful surroundings, and an unmatched amenity package at an attractive price, this home deserves a place at the top of your list. Come experience the best of Florida living in Citrus Hills!
Property Features
Property Type: Residential - Single Family
Cooling: Central Air
Garage: 2 car attached
Heating: Heat Pump
Home Style: Ranch
Lot Size: 0.50 Acres
Roof Type: Shingle
Stories: 1.0
Taxes: $2,060
Year Built: 1990
Amenities
High Ceilings
Feature Descriptions
Appliances: Dishwasher, Dryer, Microwave, Range, Refrigerator, Washer
Association Amenities: Basketball Court, Clubhouse, Fitness Center, Golf Course, Racquetball, Recreation Facilities, Tennis Court(s), Trail(s)
Community Features: Deed Restrictions, Dog Park, Fitness Center, Pool, Racquetball, Restaurant, Tennis Court(s)
Days on Site: 1
Directions: from route 486 - Norvel Bryant Hwy, make a left onto Citrus Hills Blvd, make a left onto Liberty St. Home is on the left side.Approximate Room Dimensions
Exterior: Block, Stucco
Flood Zone Code: X
Flooring: Carpet, Luxury Vinyl
Foundation: Slab
Garage Dimensions: 24X23
HOA Fee: 150/ Monthly
HOA Y/N: Yes
Home Warranty Y/N: No
Listing Terms: Cash, Conventional, VA Loan
Lot: Level
Lot Dimensions: 0.5
Number of Pets: 2
Other Equipment: Irrigation Equipment
Other Fees: $198/ Monthly
Ownership: Fee Simple
Parking: Garage Door Opener, Garage Faces Side
Parking Notes: Garage Door Opener, Garage Faces Side
Pets Allowed: Number Limit
Pool: In Ground
Property Attached Y/N: No
Property Sub-Type: Single Family Residence
Sewer: Septic Tank
Showing Instructions: Call Listing Agent, Combination Lock Box, ShowingTime
Special Sale Provisions: None
Swimming Pool: Yes
Utilities: Cable Connected, Electricity Connected, Water Connected
Vegetation: Trees/Landscaped
Water: Well
Water Access Y/N: No
Windows: Blinds, Double Pane Windows
Zoning: CRR
Room Sizes
Primary Bedroom: 17.7x11.6
Bedroom 2: 11.7x11.11
Bedroom 3: 13.1x11.7
Great Room: 23.6x21.1
Dining Room: 11.8x9.1
Kitchen: 21.9x14
Primary Bathroom: 15.6x12.3
Bathroom 1: 8.3x5.8
Balcony/Porch/Lanai: 48x12
Laundry: 8x5.7
Local Schools
High School: Lecanto High School
Middle School: Lecanto Middle School
Elementary School: Forest Ridge Elementary School
Listed By / Shown By
Listed By
Agency Name: RE/MAX FOXFIRE - HWY 40
Agency Contact: 352-732-3344
Shown By
Agent Name: Shirley Klein
Agent Phone:
Agency Title: Realty 100

Estimate Your Payment
Estimated Payment
$ 1,177.30 per month $889.11 Principal & Interest $171.67 Property Tax $116.52 Homeowner's InsuranceChange Payment Information



Member Participants (and their affiliated licensees, if applicable) shall indicate on their websites that IDX information is provided exclusively for consumers’ personal non-commercial use, that it may not be used for any purpose other than to identify prospective properties consumers may be interested in purchasing, that the data is deemed reliable but is not guaranteed by MLS GRID, and that the use of the MLS GRID Data may be subject to an end user license agreement prescribed by the Member Participant’s applicable MLS if any and as amended from time to time. MLS GRID may, at its discretion, require use of other disclaimers as necessary to protect Member Participant, and/or their MLS from liability.
Based on information submitted to the MLS GRID. All data is obtained from various sources and may not have been verified by broker or MLS GRID. Supplied Open House Information is subject to change without notice. All information should be independently reviewed and verified for accuracy. Properties may or may not be listed by the office/agent presenting the information.
Privacy Policy / DMCA Notice / ADA Accessibility


This site is hosted, designed and copyright
© 1994 - 2026 by
Delta Media Group, Inc. -- Patent Pending --
631 E Liberty Street | MLS# OM728102
This single family home located at 631 E Liberty Street , Hernando, FL 34442 is currently listed for sale with an asking price of $399,500. This property was built in 1990 and has 3 bedrooms and 2 full baths with 1887 sq. ft. E Liberty Street is located in the CITRUS HILLS 1ST subdivision. Search CITRUS HILLS 1ST real estate on sklein.realty100.com today.