
BEDS3
BATHS4 full 1 partial
SQUARE FEET3,818
MLS#B26068589
STATUSActive
PROPERTY TYPEResidential - Single Family
SUBDIVISIONWHISPERING WOODS
Property Description
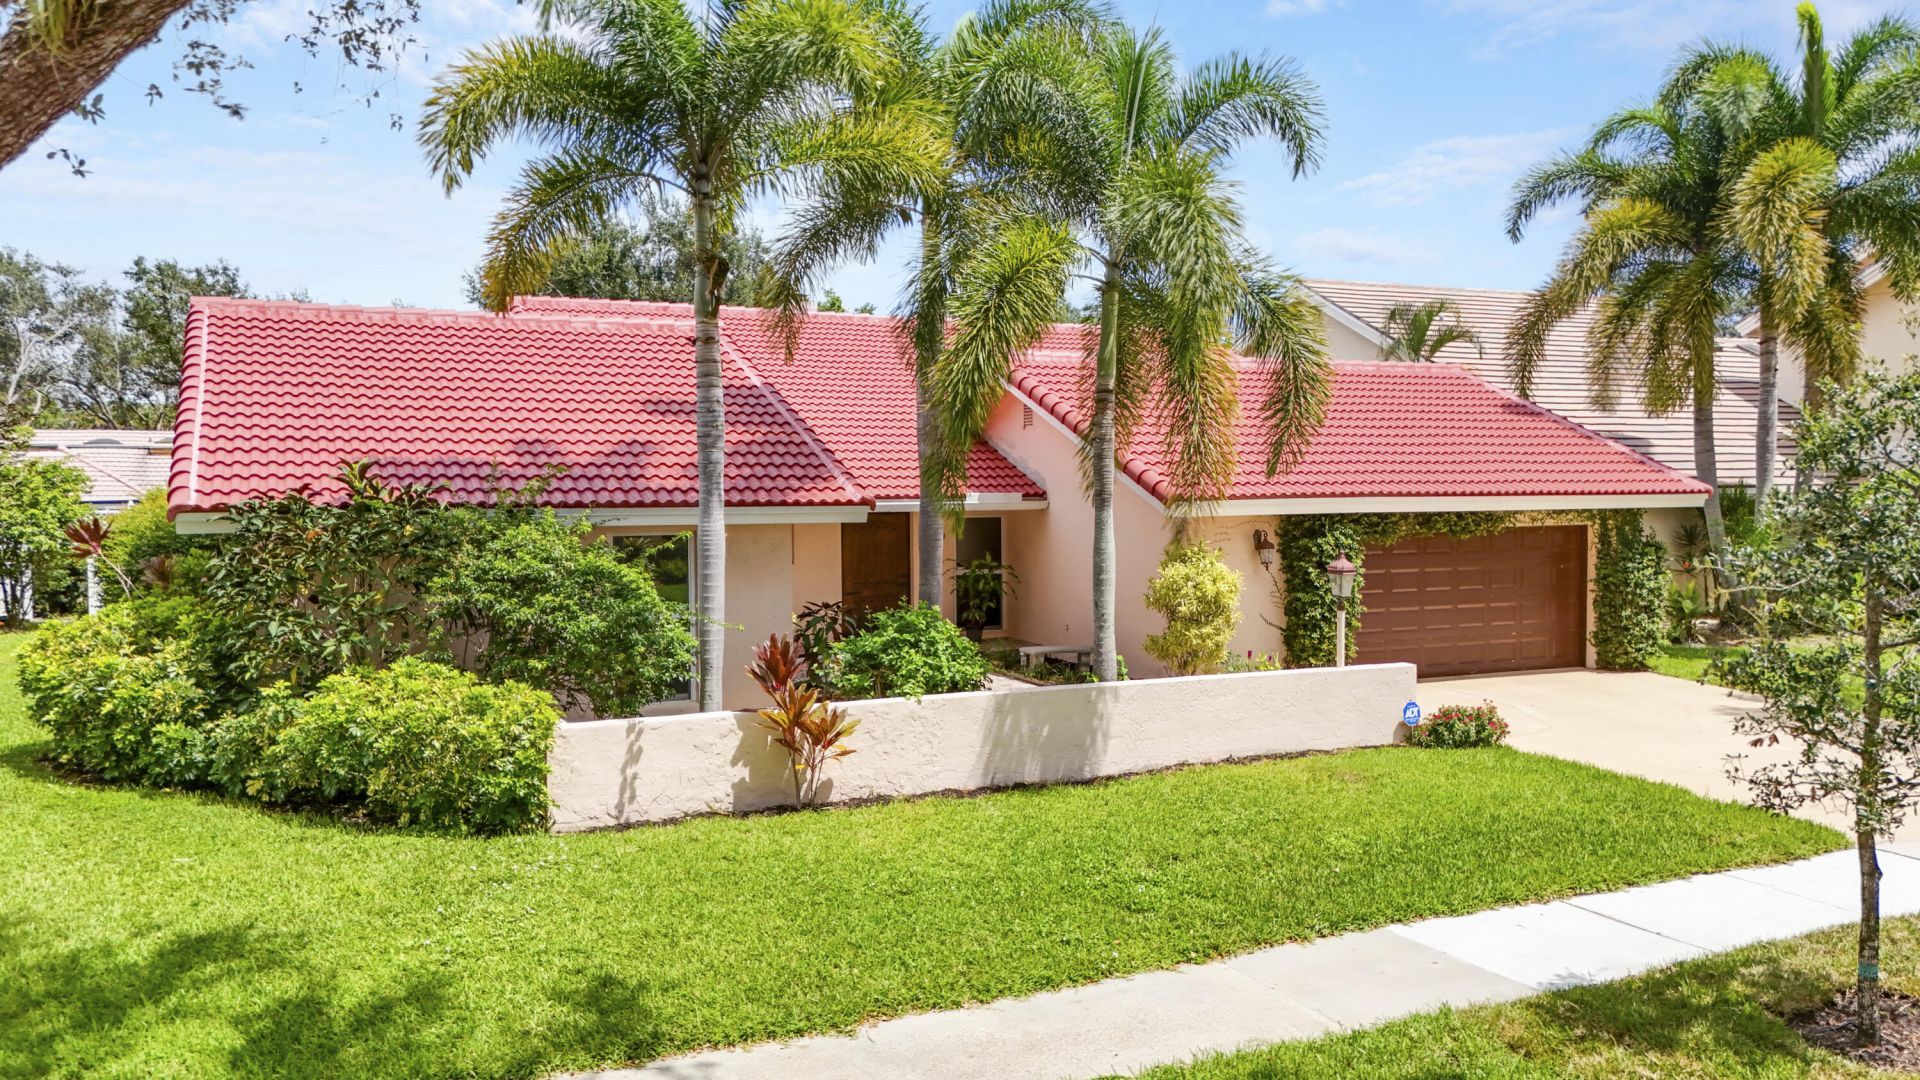
Welcome to Whispering Woods, an intimate gated enclave of just 34 custom homes in Boca Raton. This spacious single-story pool home offers approx. 3,200 SF with two distinct living areas, two dining areas, flex/den and a light-filled interior atrium. A dramatic double-sided wood-burning fireplace clad in natural coral stone creates a striking focal point between the living spaces, while the primary suite features a private sauna. Enjoy a screened saltwater pool, paver patio, and separate pergola-covered retreat. Major updates include a 2025 roof, two A/C systems replaced in 2020 & 2022 and two replaced water heaters, including one tankless. Enjoy access to exceptional area parks and recreation, with beaches, golf, shopping and dining nearby.
Property Features
Property Type: Residential - Single Family
Cooling: Central Air, Ceiling Fan(s), Electric, Zoned
Fenced: Yes
Garage: 2 car attached
Heating: Central, Electric, Zoned
Home Style: Ranch
Lot Size: 0.21 Acres
Roof Type: Spanish Tile, Tile
Stories: 1.0
Taxes: $7,337
Year Built: 1979
Amenities
Bar
Cathedral Ceiling(s)
Entrance Foyer
High Ceilings
Kitchen Island
Vaulted Ceiling(s)
Walk-In Closet(s)
Bedroom Layout - Stacked
Roman Tub
Barbecue
Courtyard
Garden
Lighting
Feature Descriptions
Appliances: Electric Water Heater, Tankless Water Heater, Water Heater Owned, Cooktop, Dryer, Disposal, Dishwasher, Microwave, Oven, Refrigerator, Water Heater, Washer, Electric Cooktop, Range
Association: Whispering Woods Homeowners Association, Inc.
Association Amenities: Maintained Community, Sidewalks, Street Lights, Gated
Association Fee Includes: Maintenance Grounds, Security, Trash, Common Areas, Legal/Accounting, Reserve Funds
Door Features: French Doors
Exterior: Block, Concrete, Stucco, CBS, Concrete Block - With St
Fencing: Back Yard, Fenced
Fireplace: Double Sided, Wood Burning
Flooring: Carpet, Ceramic Tile, Tile, Wood
Furnished: Unfurnished
HOA Fee: $158.33/ Monthly
Laundry: Electric Dryer Hookup, Inside, Main Level, Washer Hookup
Lot: Interior Lot, Landscaped
Lot: Interior Lot, Landscaped
Parcel#: 00424727150000320
Parking: Driveway, Garage Door Opener, Open, Paver Block, Underground, Garage, Attached Garage, Attached
Parking Notes: Driveway, Garage Door Opener, Open, Paver Block, Under
Patio/Porch: Patio - Covered, Patio - Open, Porch - Screened, Deck, Patio, Porch
Pets Allowed: Yes, No Restrictions
Pool: In Ground, Screen Enclosure, Salt Water, Child Gate, Equipment Included, Private
Restrictions: Buyer Approval Required, Parking - No Boat, Parking - No Commercial Vehicles, Parking - No RV, Parking -
Security: Gated - No Guard
Sewer: Public Sewer
Special View Info: Garden, Pool
Sprinkler: Zoned Sprinkler
SQFT Living: 3201
Structure Type: House
Swimming Pool: Yes
Total Rooms: 4
Utilities: Cable Available, Electricity Connected, Sewer Connected, Water Connected
Utilities: Cable Available, Electricity Connected, Sewer Connected, Water Connected
Water: Public
Waterfront Features: None
Room Sizes
Primary Bedroom: 14 X 24 Level Main
Kitchen: 15 X 17 Level Main
Living Room: 14 X 16 Level Main
Atrium: 8 X 10 Level Main
Local Schools
High School: Boca Raton
Middle School: Boca Raton Community
Elementary School: Verde K-8
Listed By / Shown By
Listed By
Agency Name: Illustrated Properties LLC (Jupiter)
Agency Phone: 561-746-0008
Shown By
Agent Name: Shirley Klein
Agent Phone:
Agency Title: Realty 100

Estimate Your Payment
Estimated Payment
$ 4,374.68 per month $3,327.22 Principal & Interest $611.42 Property Tax $436.04 Homeowner's InsuranceChange Payment Information


Privacy Policy / DMCA Notice / ADA Accessibility


This site is hosted, designed and copyright
© 1994 - 2026 by
Delta Media Group, Inc. -- Patent Pending --
6514 Timber Lane | MLS# B26068589
This single family home located at 6514 Timber Lane, Boca Raton, FL 33433 is currently listed for sale with an asking price of $1,495,000. This property was built in 1979 and has 3 bedrooms and 4 full and 1 partial baths with 3818 sq. ft. Timber Lane is located in the WHISPERING WOODS subdivision. Search WHISPERING WOODS real estate on sklein.realty100.com today.