ShirleyKlein

BEDS3
BATHS2 full 1 partial
SQUARE FEET1,622
MLS#S5157728
STATUS(Bank Owned) - Active
PROPERTY TYPEResidential - Townhouse
SUBDIVISIONFESTIVAL
Property Description
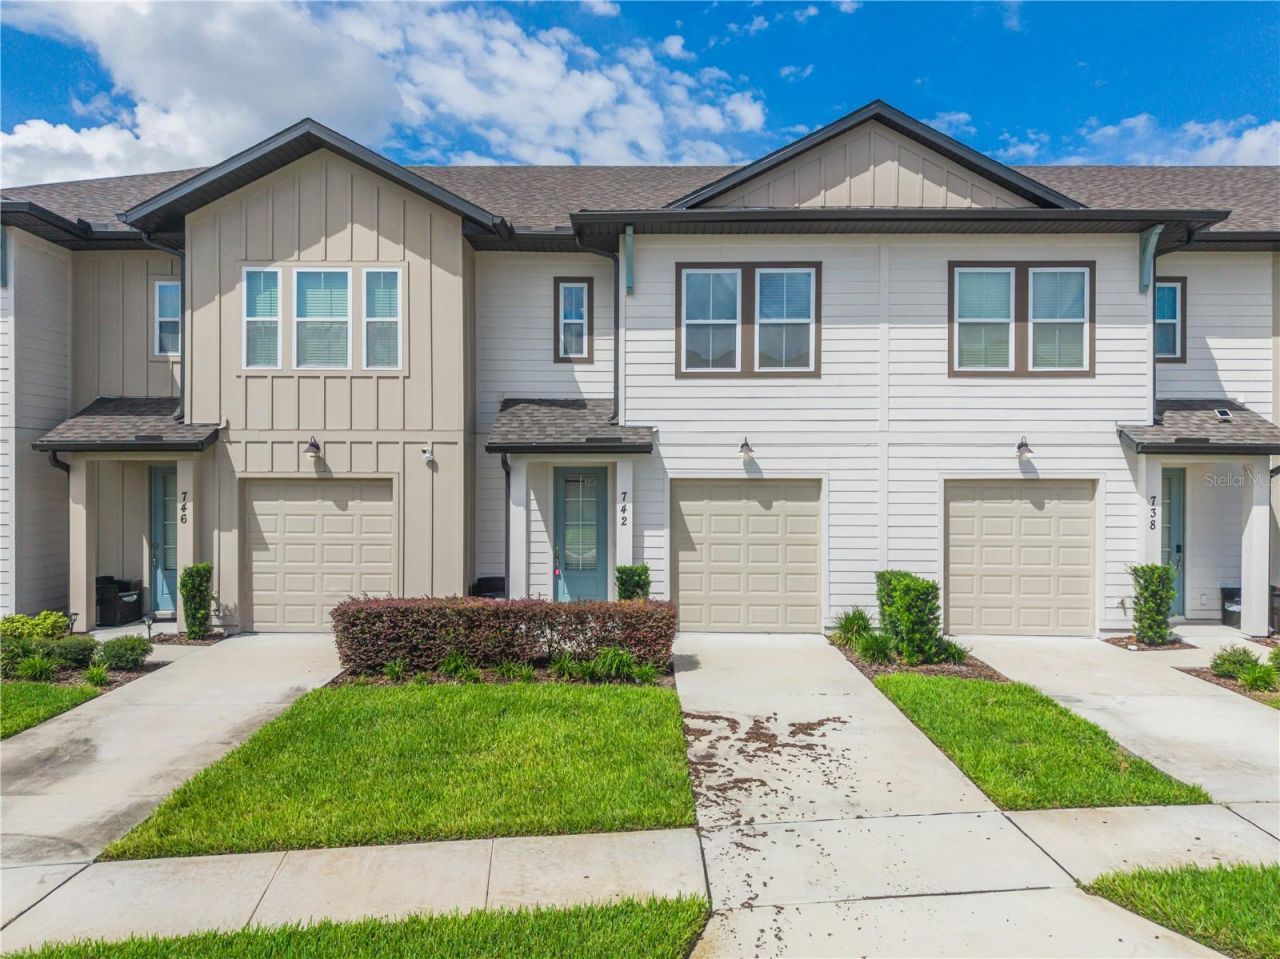
742 Longboat Dr is the kind of townhome that quietly removes things from your weekend to-do list. Internet and cable? Included. Landscaping? They literally call it 'mow, blow and go. Irrigation? Once a week. Valet trash? Included. Basically, you can spend Saturday doing something considerably more interesting than yard work. Inside, the layout keeps things simple. The first floor is finished in ceramic tile and includes the kitchen with quartz countertops, a great room with direct access to the open patio, and a half bathroom. The second floor keeps all three bedrooms together, along with two full bathrooms and the laundry area. Living in Festival also means having the community amenities nearby when your own four walls start feeling a little too familiar. The community offers a resort-style pool, mini golf, playground, volleyball and more. And outside the neighborhood, ChampionsGate's restaurants, shopping and everyday conveniences are just a short drive away, with I-4 nearby for getting to Disney and the rest of Central Florida. At 742 Longboat Dr, the house is yours - the long list of chores doesn't have to be.
Property Features
Property Type: Residential - Townhouse
Cooling: Central Air
Garage: 1 car attached
Heating: Electric
Lot Size: 0.04 Acres
Roof Type: Shingle
Stories: 2.0
Taxes: $4,169
Year Built: 2023
Amenities
Other
Other
Sidewalk
Feature Descriptions
Appliances: Dishwasher, Microwave, Range
Community Features: Pool
Days on Site: 8
Directions: Head toward N Dillingham Ave. Turn left onto US-17 S/US-92 W/John Young Pkwy. Continue onto S Orange Blossom Trail. Turn right onto Polk 54/Ronald Reagan Pkwy. Turn left onto Champions Gate Blvd W. Turn left onto Longboat Dr.
Exterior: Frame
Flood Zone Code: X
Flooring: Ceramic Tile, Laminate
Foundation: Slab
HOA Fee: 469.85/ Monthly
HOA Y/N: Yes
Home Warranty Y/N: No
Lot Dimensions: 0.04
Number of Pets: 2
Ownership: Fee Simple
Pets Allowed: Number Limit
Pets Restrictions: Buyer/buyer's agent are responsible for verifying any and all applicable HOA/County restrictions. 2 pets max, neither over 50 pounds.
Pets Weight (Max): 50
Property Attached Y/N: No
Property Sub-Type: Townhouse
Sewer: Public Sewer
Showing Instructions: ShowingTime
Special Sale Provisions: Real Estate Owned
Utilities: Electricity Available, Water Available
Water: Public
Water Access Y/N: No
Listed By / Shown By
Listed By
Agency Name: PROFESSIONAL REAL ESTATE TEAM
Agency Contact: 407-483-4964
Shown By
Agent Name: Shirley Klein
Agent Phone:
Agency Title: Realty 100

Estimate Your Payment
Estimated Payment
$ 1,077.16 per month $645.19 Principal & Interest $347.42 Property Tax $84.55 Homeowner's InsuranceChange Payment Information



Member Participants (and their affiliated licensees, if applicable) shall indicate on their websites that IDX information is provided exclusively for consumers’ personal non-commercial use, that it may not be used for any purpose other than to identify prospective properties consumers may be interested in purchasing, that the data is deemed reliable but is not guaranteed by MLS GRID, and that the use of the MLS GRID Data may be subject to an end user license agreement prescribed by the Member Participant’s applicable MLS if any and as amended from time to time. MLS GRID may, at its discretion, require use of other disclaimers as necessary to protect Member Participant, and/or their MLS from liability.
Based on information submitted to the MLS GRID. All data is obtained from various sources and may not have been verified by broker or MLS GRID. Supplied Open House Information is subject to change without notice. All information should be independently reviewed and verified for accuracy. Properties may or may not be listed by the office/agent presenting the information.
Privacy Policy / DMCA Notice / ADA Accessibility


This site is hosted, designed and copyright
© 1994 - 2026 by
Delta Media Group, Inc. -- Patent Pending --
742 Longboat Drive | MLS# S5157728
This townhouse located at 742 Longboat Drive , Davenport, FL 33896 is currently listed for sale with an asking price of $289,900. This property was built in 2023 and has 3 bedrooms and 2 full and 1 partial baths with 1622 sq. ft. Longboat Drive is located in the FESTIVAL subdivision. Search FESTIVAL real estate on sklein.realty100.com today.