ShirleyKlein

BEDS4
BATHS2 full
SQUARE FEET2,764
MLS#B26102727
STATUSActive
PROPERTY TYPEResidential - Single Family
SUBDIVISIONBENT CREEK TRACT A-1
Property Description
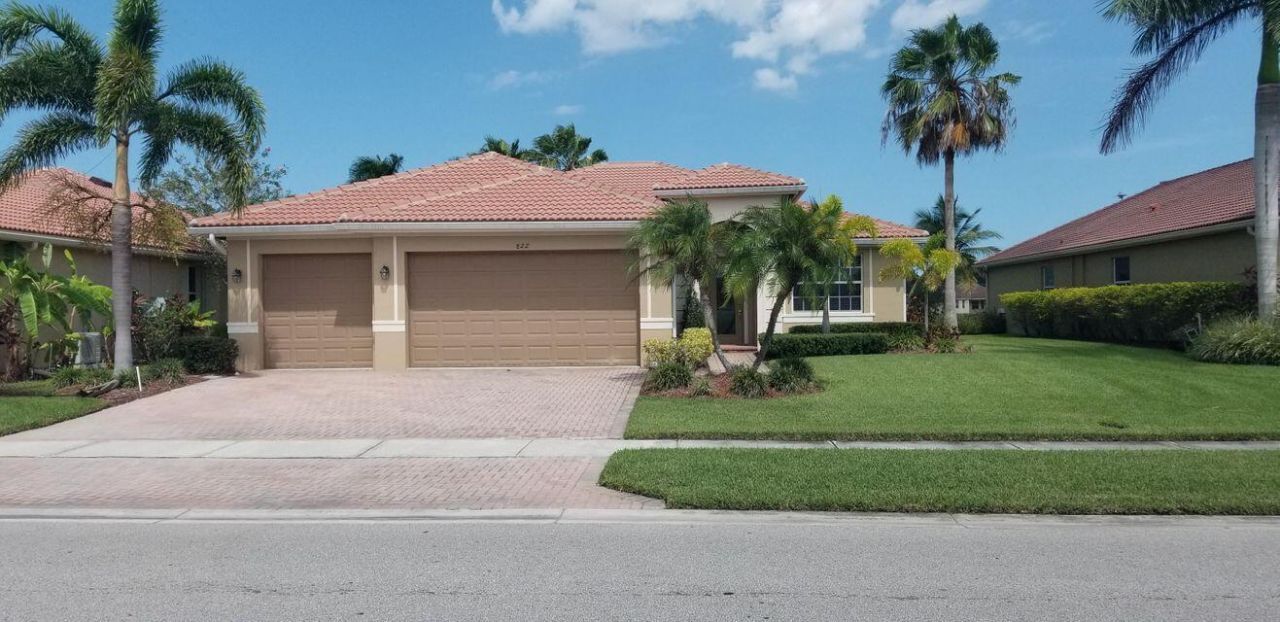
AMAZING WATERFRONT HOME WITH WATER VIEWS IN FRONT AND REAR! HOME BOASTS A FIREPLACE, (3) CAR GARAGE IN THIS BEAUTIFUL 4-BEDROOM, 2-BATHROOM SPLIT FLOORPLAN IN DESIRABLE MEADOWS OF BENT CREEK COMMUNITY. SOPHISTICATED FRONT-LOAD WASHER/DRYER-LIKE-NEW OVEN & MICROWAVE -DISHWASHER. PAVERED DRIVEWAY AND BACK PATIO W CUSTOM FIREPIT, SCREENED PORCH, VINYL FLOORING THROUGHOUT. THE PRIMARY SUITE HAS A CUSTOM BATHROOM WITH A CLAWFOOT SOAKING TUB. THE HOME BOASTS HIGH CEILINGS, WALK-IN CLOSETS, EAT-IN KITCHEN, FORMAL DINING ROOM, FOYER; FRONT DOOR IS EXTRA WIDE. AMENITIES INCLUDE TENNIS COURTS, BEAUTIFUL CLUBHOUSE, FITNESS CENTER & PLAYGROUND, 8-MINUTE DRIVE TO THE BEACH, CLOSE TO DOWNTOWN FT. PIERCE & SUNRISE THEATRE. Enjoy the state-of-the-art Clubhouse Facilities Featuring a Gym with the most up-to-date equipment, tennis courts, basketball courts, Olympic-size swimming pool, separate playground, and separate small pool/spa.
Property Features
Property Type: Residential - Single Family
Cooling: Central Air, Ceiling Fan(s)
Garage: 3 car attached
Heating: Central
Lot Size: 0.22 Acres
Roof Type: Barrel
Stories: 1.0
Taxes: $7,550
Year Built: 2007
Amenities
Built-in Features
Cathedral Ceiling(s)
High Ceilings
Pantry
Walk-In Closet(s)
Bedroom Layout - Split
Roman Tub
Built-in Barbecue
Feature Descriptions
Accessibility: Accessible Entrance, Accessible Hallway(s), Accessible Kitchen, Accessible Washer/Dryer, Central Living
Appliances: Cooktop, Dryer, Disposal, Dishwasher, Electric Range, Microwave, Oven, Refrigerator, Washer
Association: Campbell Property Management
Association Amenities: Basketball Court, Clubhouse, Fitness Center, Management, Playground, Pool, Tennis Court(s), Manager On Site, Heated Pool, Kitchen Facilities, Sidewalks, Street Lights, Gated, Security, Recreation Facilities
Association Fee Includes: Security, Common Areas, Recreation Facility, Pool Service
Days on Site: 1
Exterior: Block, Brick, Concrete, CBS, Concrete Block - With Stu
Fencing: None
Fireplace: Electric
Flooring: Vinyl
Furnished: Negotiable
Guest House Y/N: No
HOA Fee: $137/ Monthly
Laundry: Laundry Room
Lot: Room for Pool, Sidewalks, Landscaped, Oversized Lot
Lot: Room for Pool, Sidewalks, Landscaped, Oversized Lot
Parcel#: 241850001090008
Parking: Driveway, Garage Door Opener, Paver Block, Garage, Attached Garage, Attached
Parking Notes: Driveway, Garage Door Opener, Paver Block, Garage, Att
Patio/Porch: Porch - Screened, Porch
Pets Allowed: Yes, Breed Restrictions
Restrictions: Parking - No Boat, Parking - No RV
Sewer: Public Sewer
Special View Info: Pond
Sprinkler: Auto Sprinkler
SQFT Living: 1925
Structure Type: House
Total Rooms: 3
Utilities: Cable Available, Electricity Available, Underground Utilities
Utilities: Cable Available, Electricity Available, Underground Utilities
Water: Public
Waterfront Features: No Fixed Bridge, Pond
Listed By / Shown By
Listed By
Agency Name: RE/MAX Masterpiece Realty
Agency Phone: 772-340-2700
Shown By
Agent Name: Shirley Klein
Agent Phone:
Agency Title: Realty 100

Estimate Your Payment
Estimated Payment
$ 1,724.16 per month $968.12 Principal & Interest $629.17 Property Tax $126.88 Homeowner's InsuranceChange Payment Information


Privacy Policy / DMCA Notice / ADA Accessibility


This site is hosted, designed and copyright
© 1994 - 2026 by
Delta Media Group, Inc. -- Patent Pending --
822 Bent Creek Drive | MLS# B26102727
This single family home located at 822 Bent Creek Drive, Fort Pierce, FL 34947 is currently listed for sale with an asking price of $435,000. This property was built in 2007 and has 4 bedrooms and 2 full baths with 2764 sq. ft. Bent Creek Drive is located in the BENT CREEK TRACT A-1 subdivision. Search BENT CREEK TRACT A-1 real estate on sklein.realty100.com today.