ShirleyKlein

BEDS3
BATHS2 full 1 partial
SQUARE FEET1,680
MLS#A12108845
STATUSActive
PROPERTY TYPEResidential - Townhouse
SUBDIVISIONPALMS AT BELLA VISTA
Property Description
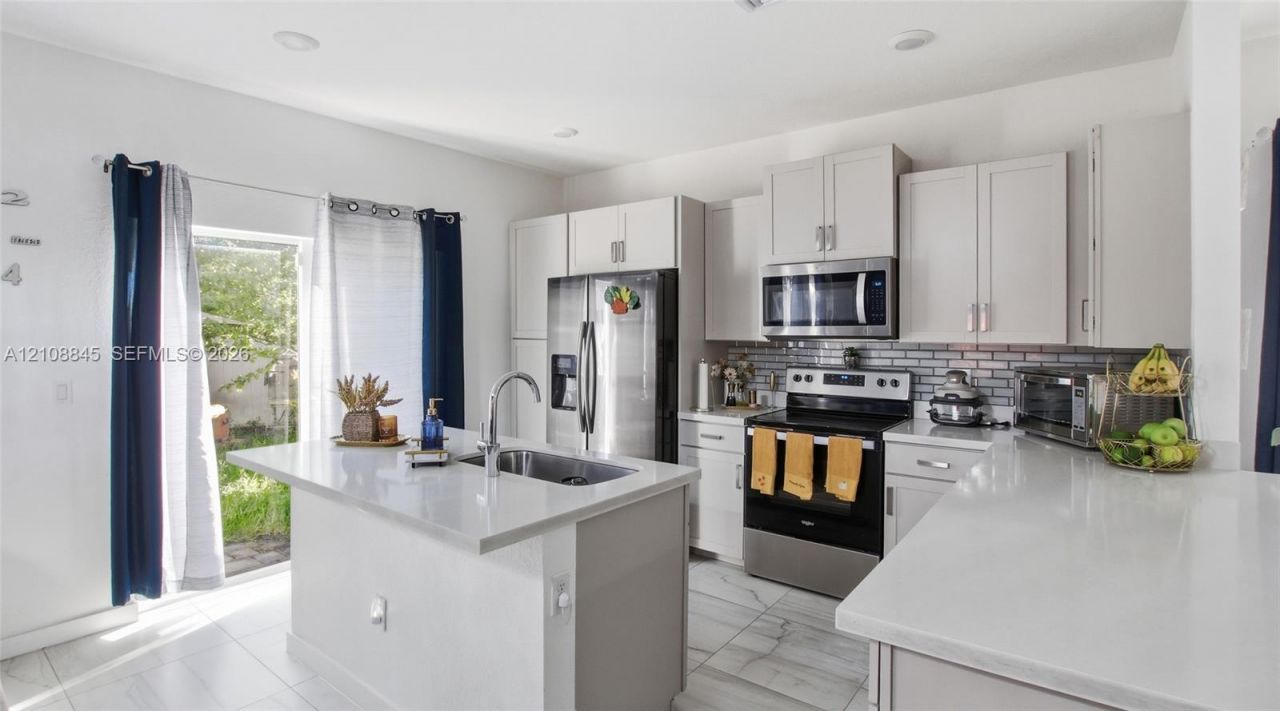
Beautiful corner-lot, two-story residence built in 2021, featuring a modern exterior, paver driveway, and covered entryway. The open-concept interior offers spacious living and dining areas, complemented by a stylish kitchen with white cabinetry, a center island, and stainless steel appliances. The second floor features generously sized bedrooms, including a primary suite with a tray ceiling and an en-suite bathroom. Additional highlights include modern bathrooms, a dedicated laundry area, and a rear patio overlooking a fully fenced backyard with mature landscaping?perfect for outdoor relaxation and entertaining. Enjoy comfortable living in a residential community conveniently located near schools, shopping, dining, and major highways.
Property Features
Property Type: Residential - Townhouse
Cooling: Central Air
Fenced: Yes
Garage: 1 car attached
Heating: Central
Home Style: Corner Unit, Twin Home
Stories: 2.0
Taxes: $6,233
Year Built: 2021
Amenities
First Floor Entry
Built-in Features
Closet Cabinetry
Other
Pantry
Walk-In Closet(s)
Utility Room/Laundry
Fruit Trees
Feature Descriptions
Appliances: Disposal, Dryer, Electric Range, Microwave, Other Equipment/Appliances, Refrigerator, Washer
Association Amenities: Other
Crops Included Y/N: No
Exterior: CBS Construction
Fencing: Fenced
Fireplace: Decorative
Flooring: Carpet, Tile
HOA Fee: 100/ Monthly
Home Warranty Y/N: No
Laundry: Utility Room/Laundry
Lease Considered Y/N: No
Listing Terms: All Cash, Conventional
Parcel#: 10-79-19-029-0070
Parking: 2 Or More Spaces
Parking Notes: 2 Or More Spaces
Property Attached Y/N: Yes
Property Sub-Type: Townhouse
Security: Smoke Detector, Other
Special View Info: Garden View
Listed By / Shown By
Listed By
Agency Name: EXP Realty, LLC
Agency Phone: 786-250-4270
Shown By
Agent Name: Shirley Klein
Agent Phone: (954) 859-2100
Agency Title: Realty 100

Estimate Your Payment
Estimated Payment
$ 1,564.07 per month $923.61 Principal & Interest $519.42 Property Tax $121.04 Homeowner's InsuranceChange Payment Information


Privacy Policy / DMCA Notice / ADA Accessibility


This site is hosted, designed and copyright
© 1994 - 2026 by
Delta Media Group, Inc. -- Patent Pending --
856 SE 16th Ct | MLS# A12108845
This townhouse located at 856 SE 16th Ct , Homestead, FL 33034 is currently listed for sale with an asking price of $415,000. This property was built in 2021 and has 3 bedrooms and 2 full and 1 partial baths with 1680 sq. ft. SE 16th Ct is located in the PALMS AT BELLA VISTA subdivision. Search PALMS AT BELLA VISTA real estate on sklein.realty100.com today.