
BEDS4
BATHS3 full
SQUARE FEET3,274
MLS#TB8544623
STATUSActive
PROPERTY TYPEResidential - Single Family
SUBDIVISIONUNPLATTED
Property Description
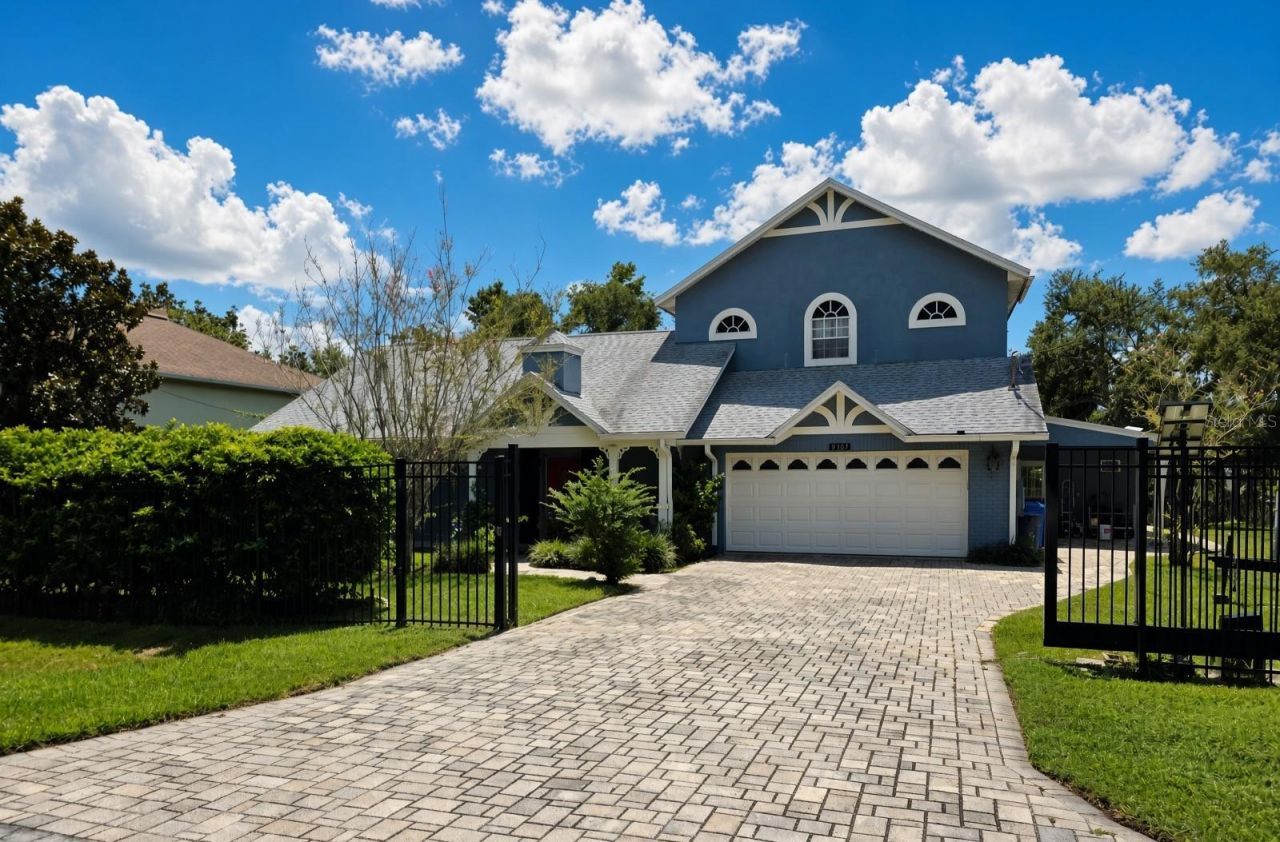
Virtually Staged. 4 bed | 3 bath | 3,200 SF | +0.90 acre | pool | dock & davit | solar | no HOA | no CDD. This one feels like a deep breath. You come through the gate onto nearly an acre, park-like yard, brick pavers, a covered porch, and an open pool. Out back, a dock and davit sit on a short canal that leads to the Alafia River and on to the Bay. Bring the boat you want. Nobody here is going to measure it. Inside is easy and comfortable. Open living and dining with a fireplace, wood-look tile throughout, A quiet extra space with yard and water views, and the cozy reading chair you'll fight over. The kitchen has wood cabinets, Corian counters, and stainless appliances. Downstairs you'll find three bedrooms and two baths, so family and guests aren't climbing over each other. Upstairs is the primary suite, with a bonus area and a spacious bath: garden tub, separate shower, and plenty of counter and cabinet space. There's also a separate room outside that's being used as a gym, plus an oversized two-car garage. A lot of the big stuff is already done. Newer roof, newer A/C, and solar, with county water and septic. The seller has been updating along the way and is ready for someone who wants to add those last personal touches and settle in. A quick note on showings - Please have a pre-approval ready to provide. The seller works nights, so we are scheduling showings after 4:00 p.m. and on weekends. If you've been hoping for a little land, a little water, and no HOA looking over your shoulder...you'll like it here. Happy to walk you through it when you're ready; give us a call.
Property Features
Property Type: Residential - Single Family
Cooling: Central Air, Wall/Window Unit(s)
Fenced: Yes
Garage: 2 car attached
Heating: Solar
Home Style: Traditional
Lot Size: 0.90 Acres
Roof Type: Shingle
Stories: 2.0
Taxes: $639
Year Built: 1977
Amenities
Cathedral Ceiling(s)
Ceiling Fans(s)
High Ceilings
Open Floorplan
Solid Surface Counters
Solid Wood Cabinets
Split Bedroom
Tray Ceiling(s)
Vaulted Ceiling(s)
Walk-In Closet(s)
Feature Descriptions
Additional Rooms: Bonus Room, Great Room, Inside Utility
Appliances: Built-In Oven, Cooktop, Dishwasher, Disposal, Electric Water Heater, Exhaust Fan, Range, Range Hood, Refrigerator, Tankless Water Heater, Washer
Body of Water: ALAFIA RIVER
Directions: Riverview Drive to Treasure byou to street.
Exterior: Concrete, Stucco
Fencing: Chain Link, Electric, Fenced, Other
Fireplace: Wood Burning
Fireplace Y/N: Yes
Flood Zone Code: AE
Flooring: Tile
Foundation: Slab
Frontage Canal Brackish: 100
Frontage River: 200
Home Warranty Y/N: No
Listing Terms: Cash, Conventional, FHA, VA Loan
Lot: FloodZone, Oversized Lot
Lot Dimensions: 0.9
Number of Septics: 1
Other Structures: Shed(s)
Ownership: Fee Simple
Parking: Driveway
Parking Notes: Driveway
Patio/Porch: Covered, Front Porch, Porch, Rear Porch
Pets Allowed: Yes
Pool: In Ground
Property Attached Y/N: No
Property Sub-Type: Single Family Residence
Security: Smoke Detector(s)
Sewer: Septic Tank
Showing Instructions: Supra Lock Box, Appointment Only, See Remarks, ShowingTime
Special Sale Provisions: None
Special View Info: Water
Swimming Pool: Yes
Utilities: Cable Available, Public
Vegetation: Trees/Landscaped
Water: Public
Water Access: Bay/Harbor, River
Water Access Y/N: Yes
Waterfront Features: Canal - Brackish, River Front
Water View: Bay/Harbor - Full, Canal, River
Windows: Shutters
Zoning: RSC-6
Room Sizes
Living Room: 15x14
Kitchen: 17x10
Primary Bedroom: 15x16
Loft: 8x16
Bedroom 1: 10x11
Bedroom 2: 12x12
Bedroom 3: 15x11
Local Schools
High School: Spoto High-HB
Middle School: Giunta Middle-HB
Elementary School: Riverview Elem School-HB
Listed By / Shown By
Listed By
Agency Name: HOMM REAL ESTATE SERVICES
Agency Contact: 813-684-5954
Shown By
Agent Name: Shirley Klein
Agent Phone:
Agency Title: Realty 100

Estimate Your Payment
Estimated Payment
$ 2,066.78 per month $1,780.23 Principal & Interest $53.25 Property Tax $233.30 Homeowner's InsuranceChange Payment Information



Member Participants (and their affiliated licensees, if applicable) shall indicate on their websites that IDX information is provided exclusively for consumers’ personal non-commercial use, that it may not be used for any purpose other than to identify prospective properties consumers may be interested in purchasing, that the data is deemed reliable but is not guaranteed by MLS GRID, and that the use of the MLS GRID Data may be subject to an end user license agreement prescribed by the Member Participant’s applicable MLS if any and as amended from time to time. MLS GRID may, at its discretion, require use of other disclaimers as necessary to protect Member Participant, and/or their MLS from liability.
Based on information submitted to the MLS GRID. All data is obtained from various sources and may not have been verified by broker or MLS GRID. Supplied Open House Information is subject to change without notice. All information should be independently reviewed and verified for accuracy. Properties may or may not be listed by the office/agent presenting the information.
Privacy Policy / DMCA Notice / ADA Accessibility


This site is hosted, designed and copyright
© 1994 - 2026 by
Delta Media Group, Inc. -- Patent Pending --
9303 Alice Lane | MLS# TB8544623
This single family home located at 9303 Alice Lane , Riverview, FL 33578 is currently listed for sale with an asking price of $799,900. This property was built in 1977 and has 4 bedrooms and 3 full baths with 3274 sq. ft. Alice Lane is located in the UNPLATTED subdivision. Search UNPLATTED real estate on sklein.realty100.com today.